Refine Search
Sort by
13546 Tetherline Trail, Orlando
$600,000
6 Beds ⋅ 3 Baths ⋅ Falcon Trace SubDv. ⋅ 32837 Zip Code
LOCATION , LOCATION , LOCATION!!!!CORNER LOT POOL HOUSE with New AC''s....MINUTES TO DISNEY WORLD! Welcome to this beautiful and Full Renovated 2 STORY single-family Pool home. This property is fabulously located near restaurants, shopping, the Orlando International Airport, amusement parks, and more! Falcon Trace Community offers waterfront amenities including a huge pool with waterslide, tennis and basketball courts, playground and lake viewing area. This tree-lined street invites you in with the mature landscape up front offering a serene and peaceful atmosphere. Don't miss the opportunity to make this incredible property your new home! Zoned for highly rated schools, with a low HOA fee—this home is a must-see!. Conveniently situated near premier shopping, dining, and major transportation routes including SR 417, the Florida Turnpike, and SR 528, this property combines accessibility with desirable community living. Plaza shopping and dining. This Falcon Trace gem won't last long in today's market!

13546 Tetherline Trail, Orlando

3118 Clemwood Street, Orlando
$600,000
3 Beds ⋅ 2 Baths ⋅ Renae Terrace SubDv. ⋅ 32803 Zip Code
AGENTS - PLEASE VIEW REALTOR REMARKS IN THE MLS. This fully reimagined home delivers the kind of upgrades today’s buyers are looking for, where the work behind the walls matters just as much as the finishes you see. Completely renovated from top to bottom by Sunshine State Homes, this property offers true peace of mind with a complete electrical system rebuild from top to bottom, bringing the entire home up to modern standards, along with a brand-new flat roof section and a new architectural shingle roof (2024). Major system improvements continue with new double pane windows (2024), new HVAC system and ductwork (2024), and a new hot water heater (2024), ensuring efficiency, comfort, and long-term reliability. Inside, the home showcases hand scraped engineered hardwood flooring throughout, complemented by elegant 5¼” baseboards. All new interior panel doors with Roman profiles and matte finish hardware create a cohesive modern look, while knockdown ceilings, updated lighting, and upgraded switches and outlets, including illuminated closets, add thoughtful elevated touches. The redesigned kitchen blends style and function with two tone shaker cabinetry, quartz countertops, a coordinated GE stainless steel appliance package, and a lighted hood. Both bathrooms have been completely transformed with contemporary tile, sleek vanities, updated mirrors, and modern fixtures. Built with solid block construction and enhanced with new drywall and windows, the home offers a quiet, insulated living experience. A spacious laundry room features a hidden passage door for a unique and functional design element. Additional highlights include new attic ductwork, exterior soffit outlets for easy holiday lighting, and a double gate entry with paved access from Crystal Lake Drive, ideal for boats, trailers, or recreational vehicles. The fully fenced oversized backyard offers endless potential, with ample space for a pool, shed, covered patio, or future outdoor retreat. Pool rendering inspiration available upon request. Located near Lake Como Park, Kittinger Park, Lake Underhill Path, and Festival Park, this home provides easy access to some of Orlando’s best outdoor spaces. Zoned for Lake Como School (K to 8) and Boone High School, this is a home designed for both comfort and longevity. Schedule your private tour today. Floor plan available in photos. Offers may be entered ONLINE through Friday, May 29, 2026 at 1:00 pm. AT SELLER'S DISCRETION, A SUBMISSION MAY BE ACCEPTED AT ANY TIME.

3118 Clemwood Street, Orlando

9847 Aurea Moss Lane, Orlando
$600,000
4 Beds ⋅ 3 Baths ⋅ Moss Park Preserve Ph 2 SubDv. ⋅ 32832 Zip Code
**This house comes with a REDUCED RATE through the seller's preferred lender. This is a lender-paid rate buydown that reduces the buyer's interest rate and monthly payment.** Welcome to 9847 Aurea Moss Lane, a spacious and well-appointed home located in a sought-after Orlando community. This 4 bedroom, 3 bathroom residence offers 2,505 square feet of heated living space with an open floorplan designed for both comfortable everyday living and easy entertaining. The main living areas flow seamlessly into a modern kitchen and dining space, creating a bright and inviting atmosphere filled with natural light. Upstairs, a versatile loft provides the perfect flex space for a home office, media room, or play area. The generously sized primary suite offers a relaxing retreat, while the additional bedrooms provide plenty of room for family or guests. Enjoy Florida living year-round with a covered patio overlooking a private backyard, ideal for outdoor dining or quiet evenings at home. Additional features include a 2 car garage and ample storage throughout. Residents enjoy access to community amenities including a park and pool, all while being conveniently located near shopping, dining, and major roadways. This home is an excellent opportunity for those seeking space, comfort, and a prime Orlando location.

9847 Aurea Moss Lane, Orlando

2680 Cavanaugh Drive, Orlando
$600,000
5 Beds ⋅ 3 Baths ⋅ Harrell Oaks SubDv. ⋅ 32817 Zip Code
Welcome to the Wilshire - our largest 2-story plan available in the beautiful Harrell Oaks Community! This well-designed new home offers space, style, and versatility. The open-concept layout features a separate Living Room near the front entry—perfect for a home office or den—along with 5 bedrooms and 3 full baths, including a 1st floor Guest Bedroom with adjacent bath. The expansive Family Room overlooks an extended covered rear Lanai, ideal for entertaining and enjoying outdoor living. Tile flooring enhances the main living areas on the first floor, while the deluxe Kitchen impresses with 42" upper cabinets, quartz countertops, large corner pantry closet, and stainless steel appliances, including a cooktop and built-in oven. The split bedroom design provides privacy, with the inviting Primary Bedroom featuring an oversized walk-in closet and a spa-inspired en-suite bath complete with dual sinks in an adult-height vanity, quartz countertops, and a walk-in shower with wall tile surround and glass enclosure. Exterior includes decorative stone accents, and attractive brick paver driveway and lead walk, providing great curb appeal. Zoned for top-rated schools, Harrell Oaks also offers a community park and picnic area, and is conveniently located near local parks, trails, and lakes, along with easy access to shopping and dining.

2680 Cavanaugh Drive, Orlando

2620 Cavanaugh Drive, Orlando
$600,000
5 Beds ⋅ 4 Baths ⋅ Harrell Oaks SubDv. ⋅ 32817 Zip Code
Experience refined living in the stunning Newcastle - our only floorplan offering a 1st floor Guest Suite with ensuite Bath and walk-in Closet - perfect for multi-gen living! This exceptional home showcases 9'4" first-floor ceilings and a bright open-concept layout designed for both comfort and style, offering a total of 5 bedrooms and 3.5 baths, including a convenient first-floor guest suite with full bath and walk-in closet. Elegant tile flooring enhances the 1st floor main living areas, while window blinds throughout add move-in-ready appeal. The spacious Great Room leads to a Café area that flows seamlessly to an extended covered rear Lanai, ideal for entertaining and enjoying outdoor living. The deluxe kitchen is a showstopper with 42" upper cabinets topped with crown molding, quartz countertops, a stylish tile backsplash, cooktop, and built-in oven. Upstairs, an oversized secondary Family / Bonus room provides flexible space for a media room or home gym. The luxurious Primary suite features an ensuite bath with dual sinks in an adult-height vanity, quartz countertops, walk-in closet, and shower with upgraded wall tile surround and glass enclosure. Completing the home are attractive landscaping, and brick paver driveway and lead walk, adding to its exceptional curb appeal. Zoned for top-rated schools, Harrell Oaks also offers community parks and picnic areas, and is conveniently located near local parks, trails, and lakes, along with easy access to shopping and dining.

2620 Cavanaugh Drive, Orlando

1865 Britlyn Alley, Orlando
$600,000
3 Beds ⋅ 4 Baths ⋅ Baldwin Park Rep 01 SubDv. ⋅ 32814 Zip Code
This beautiful 3 bedroom, 3.5 bathroom townhouse is located in the heart of Baldwin Park between Winter Park and Downtown Orlando. Enjoy Baldwin Park's abundance of shops, restaurants, and highly rated schools and a true feeling of community with its gorgeous tree lined streets, parks, wide sidewalks, and bike paths. The spacious main living area features volume ceilings, a lovely open kitchen with stainless steel appliances featuring an induction stove, stone countertops, and island, a dining room, and inviting living room. The serene primary suite boasts a walk-in closet and an en-suite bathroom with dual sinks, garden tub, and walk-in shower. Additional features include a bedroom with en-suite bathroom on the first floor, a laundry room, balcony, and 2 car garage. This home has access to community amenities throughout Baldwin Park including swimming pools, parks, and playgrounds.

1865 Britlyn Alley, Orlando

731 Guernsey Street, Orlando
$600,000
4 Beds ⋅ 3 Baths ⋅ Yates Sub SubDv. ⋅ 32804 Zip Code
Welcome to one of College Park's most versatile properties, where 1930s bungalow charm meets a fully reimagined modern lifestyle. Extensively renovated throughout, the main residence features an updated roof, full electrical rewire and panel replacement, updated plumbing, replaced windows, a fully remodeled kitchen with updated cabinetry, fresh flooring throughout, and modern appliances. The major items have been done. Move in with confidence. Step outside and discover something rare in College Park: a fully detached 1 bedroom / 1 bathroom guest cottage with its own separate electric meter, fully remodeled and move-in ready. Whether you envision a private retreat for family, a dedicated home office, a creative studio, or a rental income stream that offsets your mortgage, this space delivers options that most homes simply cannot. No HOA! Less than 3 miles from Downtown Orlando and under 5 miles from Winter Park, with direct access to the shops and restaurants along Edgewater Drive. Two structures, one beautifully renovated property, zero compromises on location.

731 Guernsey Street, Orlando

10064 Peebles Street, Orlando
$599,990
3 Beds ⋅ 2 Baths ⋅ Laureate Park At Lake Nona SubDv. ⋅ 32827 Zip Code
Virtually Staged. Discover exceptional single-story living with this beautifully crafted Cumberland floor plan , now available in the highly desirable Laureate Park community at Lake Nona. This 1,976-square-foot residence offers a perfect blend of comfort, style, and modern design, all wrapped into an effortless layout that feels open, inviting, and ideal for both everyday living and entertaining. The heart of the home is its spacious, open-concept living area, where a large, thoughtfully designed kitchen seamlessly connects to the dining and family spaces. With abundant counter space and a layout that encourages gathering, the kitchen truly serves as the centerpiece of the home. Natural light fills the interior, enhancing the sense of space and warmth throughout. The Cumberland features three well-appointed bedrooms and two full baths, including a private owner’s suite designed for relaxation and convenience. The additional bedrooms offer flexible options for guests, a home office, or hobbies—whatever suits your lifestyle needs. A rear-load garage maintains the home’s clean and welcoming curb appeal, while the covered rear lanai provides a comfortable outdoor retreat perfect for morning coffee, evening unwinding, or casual entertaining. Situated within Laureate Park, residents enjoy cutting-edge community amenities, walkability, and close proximity to Lake Nona’s finest dining, recreation, top medical.

10064 Peebles Street, Orlando

10192 Lovegrass Lane, Orlando
$599,900
4 Beds ⋅ 3 Baths ⋅ Oaks/Moss Park Ph 4 SubDv. ⋅ 32832 Zip Code
Virtually Staged. A Prime Lot, an Exceptional Location, and an Incredible Collection of Upgrades—this is the home that checks every box and then some! Featuring 4 bedrooms, a versatile flex space, loft, stunning conservation views, & a 2-car garage, this beautifully appointed home offers the perfect blend of style, functionality, and indoor-outdoor living. From the moment you arrive, the curb appeal impresses, with freshly manicured landscaping, a pavered driveway and walkway, & a welcoming covered front porch. Step inside to an inviting entryway showcasing seamless wood-look tile throughout the first floor, elegant crown molding, and a striking board-and-batten accent feature. Just off the foyer, the flexible bonus space is ideal for a home office, sitting room, or formal dining area, with convenient access to the butler's pantry and kitchen. The chef-inspired kitchen is truly the heart of the home, thoughtfully designed to overlook the backyard while maintaining an open connection to the dining nook and great room. Beautiful shaker-style cabinetry with crown molding, under-cabinet lighting, quartz countertops, stainless steel appliances, a large center island, subway tile backsplash, pendant lighting, and a spacious walk-in pantry create a kitchen that is as functional as it is stylish.The open-concept living area provides plenty of space to gather, relax, and entertain, while oversized sliding glass doors seamlessly connect the interior to your private backyard oasis. Just off the family room and garage entry, a dedicated tech/work space provides the perfect spot for a home office, homework station, or everyday drop zone. A conveniently located half bath also features direct access to the backyard—perfectly positioned for future pool days. Upstairs, an upgraded wrought-iron stair railing leads to a spacious loft and four bedrooms, all complemented by durable LVP flooring. The thoughtfully designed split-bedroom floor plan creates a private retreat for the primary suite. The spacious primary bedroom enjoys serene conservation views and features two entry points, including direct access to the laundry room through the oversized primary closet—a truly convenient touch. The luxurious primary ensuite offers dual sinks with upgraded shaker-style cabinetry, a private water closet, soaking tub, walk-in shower, and an impressive custom-designed walk-in closet. Across the hall, three additional bedrooms provide plenty of space for family, guests, or a home office, with two featuring walk-in closets & another boasting a custom closet. A full bathroom completes this wing. Step outside & discover a backyard unlike any other. Designed for relaxing & entertaining, this incredible outdoor retreat features a covered patio with retractable shades, a beautiful garden, custom fire pit, extended paver patio, & a custom pergola. And for something truly special, you'll even find your very own observatory—the perfect spot to unwind beneath the stars. The upgrades continue into the 2-car garage, complete with an epoxy-coated floor, custom lighting, and overhead storage racks for added organization. Residents also enjoy access to community amenities, including a resort-style pool & playground. Ideally located just minutes from top-rated schools, Lake Nona Medical City, the USTA National Campus, shopping, dining, & major highways including FL-417 and FL-528. Orlando International Airport is also just a short drive away, making travel & commuting exceptionally convenient.

10192 Lovegrass Lane, Orlando

3601 Neptune Drive, Orlando
$599,900
3 Beds ⋅ 3 Baths ⋅ Palomar SubDv. ⋅ 32804 Zip Code
Now Offered at $599,000 —Move-In Ready! Experience this beautifully maintained home in the highly sought-after COLLEGE PARK/Palomar area, now professionally staged to showcase its full potential and help buyers envision themselves living here. Situated on a quiet, tree-lined street, this property sits on a spacious .23-acre lot with a fenced backyard, covered patio, and no rear neighbors—offering privacy and outdoor living space that is increasingly difficult to find. Inside, you'll find warm hardwood floors, abundant natural light, and a functional layout designed for both everyday living and entertaining. The oversized primary suite is a true retreat, offering ample space for a sitting area, home office, fitness space, or reading nook. It also features a walk-in closet and dual vanity areas. A secondary bedroom with a private en-suite bath provides flexibility for guests, multigenerational living, or a private workspace. The attached 2-car garage offers valuable storage and convenience. Major updates have already been completed, including a 2015 roof, updated water heater, and a recent 4-point inspection for added peace of mind. Conveniently located near downtown Orlando, shopping, dining, parks, major roadways, and area hospitals, this home combines location, comfort, and functionality in one of Central Florida's most desirable neighborhoods. Now professionally staged and offered at $599,000, this home is ready for its next owner. Schedule your private showing today and see everything this property has to offer.

3601 Neptune Drive, Orlando

405 Calhoun Place, Orlando
$599,900
3 Beds ⋅ 3 Baths ⋅ Lake Olive Heights SubDv. ⋅ 32801 Zip Code
Your Dream Home in Lawsona-Fern Creek Awaits!! Imagine coming home to a space where every detail reflects modern comfort and elegance. Just completed- this brand-new custom home in the serene Lawsona-Fern Creek neighborhood of Orlando, FL, offers the perfect blend of tranquility and convenience. Located on a picturesque, tree-lined street, this is where your next chapter begins. Designed for Your Lifestyle. This 3-bedroom, 2.5-bathroom home spans 1,857 square feet, providing the ideal layout for relaxation, family time, and entertaining. The open-concept design welcomes natural light, creating a seamless flow throughout the home—every space thoughtfully designed for modern living. A Gourmet Kitchen That Inspires. At the heart of this home is a chef’s kitchen, where luxurious countertops, stylish cabinetry, and high-end appliances come together to create a space that’s both beautiful and functional. Whether preparing a quiet meal or hosting friends, this kitchen sets the stage for unforgettable moments. Elegance in Every Detail. Sophisticated finishes and modern fixtures define each space. From elegantly tiled bathrooms to designer details throughout, every element has been selected to enhance comfort and style. Prime Location & Unmatched Convenience. Located in Lawsona-Fern Creek, this home offers easy access to parks, top-rated schools, and Orlando’s vibrant downtown. Whether enjoying a stroll through the neighborhood or dining at local hotspots, everything you need is just minutes away. Secure your place in this sought-after neighborhood now and start planning your future in this stunning new home. New photos coming soon!!

405 Calhoun Place, Orlando

1215 Delaney Park Drive, Orlando
$599,000
2 Beds ⋅ 2 Baths ⋅ Weldona Rep SubDv. ⋅ 32806 Zip Code
Virtually Staged. Welcome to this stunning lakefront retreat on Lake Emerald, perfectly positioned on a quiet street between the highly sought-after Delaney Park and Bel Air neighborhoods. Situated on a beautifully landscaped .29-acre lot, this thoughtfully updated home is completely move-in ready and offers the perfect blend of timeless charm, modern upgrades, and an unbeatable Downtown Orlando lifestyle. From the moment you arrive, you'll appreciate the home's inviting curb appeal, mature landscaping, and covered carport complete with an electric vehicle charger. Inside, an open, light-filled floor plan showcases beautiful hardwood floors, abundant natural light, and breathtaking views of Lake Emerald. The spacious living room is anchored by a cozy gas-burning fireplace, while the adjoining dining area creates an ideal space for everyday living and effortless entertaining. The well-appointed kitchen features wood cabinetry, stainless steel appliances, a gas cooktop, pendant lighting, and bar seating perfect for casual dining. Additional conveniences include an indoor laundry room, a generous pantry/storage room, office space, and a convenient half bath for guests. Relax and unwind on the screened porch, where peaceful lake views create the perfect backdrop for morning coffee or evening gatherings. Step outside to the open patio, an ideal spot for a fire pit and outdoor entertaining, all while enjoying the privacy and tranquility of your serene waterfront setting. This home has been meticulously maintained and thoughtfully updated with a 2022 roof, updated plumbing, double-pane windows, irrigation system, and security system, providing peace of mind for years to come. Enjoy one of Orlando's most desirable lifestyles with the ability to walk to Lake Davis, Mills Market, Thornton Park, and Delaney Park's baseball fields, tennis courts, and playground. You're also just a short bike ride from Downtown Orlando, the Hourglass District, Dr. Phillips Center for the Performing Arts, Orlando Health, and countless dining, shopping, and entertainment destinations. Zoned for Lake Como K-8 and Boone High School, this is a rare opportunity to own a beautifully updated lakefront home in one of Orlando's most coveted neighborhoods.

1215 Delaney Park Drive, Orlando

8617 Amber Oak Court, Orlando
$599,000
4 Beds ⋅ 2 Baths ⋅ Forest Lakes Ph 02 SubDv. ⋅ 32817 Zip Code
Nestled on a quiet corner lot within a prestigious cul-de-sac surrounded by million-dollar homes, this all-brick ranch residence is perfectly positioned between two serene lakes—Lake Pearl and Lake Burkett—in the highly sought-after Winter Park School District. Mature landscaping enhances the home's stately curb appeal, while views of both lakes can be admired from various points around the cul-de-sac. Inside, an abundance of living space awaits, featuring four bedrooms, two bathrooms, two separate living areas, a formal dining room, and two bonus rooms that overlook the screened pool and spa. A charming cabana hut in the backyard offers the ideal setting for summer barbecues and leisurely afternoons. Upon entering, the formal dining room greets you to the left, while a comfortable living area unfolds before you. The family room impresses with soaring vaulted ceilings that draw the eye upward to a striking stone wood-burning fireplace. This inviting space flows seamlessly into the kitchen on one side and the sunlit Florida room on the other. The Florida room, which overlooks the screened pool, leads to an additional bonus room bathed in natural light from expansive picture windows. The master bedroom, situated on the north side of the home, opens conveniently to a Florida room that provides direct access to the pool area. The master bathroom has been completely renovated, showcasing exquisite marble patterned floors in the stand-up shower, a new vanity, a private water closet, and his-and-hers closets—a truly luxurious retreat. One additional bedroom resides on this wing of the home, while the remaining two bedrooms are positioned on the opposite side of the living spaces, creating a thoughtful split-bedroom floor plan. The updated guest bathroom, also located on the side with the split bedrooms, offers both convenience for visitors and privacy for the master suite. The property has been meticulously maintained, with a new roof installed in 2018, a re-piping of the home, and both bathrooms recently renovated. Additional highlights include vaulted ceilings, a stone fireplace, a split floor plan, a fenced backyard, and a cabana area overlooking a large solar-heated pool with an in-ground spa—all within a screened porch enclosure. The yard is exceptionally pet-friendly, offering plenty of room to run and play. With its extraordinary features, recent upgrades, and unmatched location, this exceptional property will not last long.

8617 Amber Oak Court, Orlando

12 E Harvard Street, Orlando
$598,000
3 Beds ⋅ 3 Baths ⋅ Rosemere Sec 02 SubDv. ⋅ 32804 Zip Code
Nestled on a spacious 7,132 sq. ft. lot in the heart of College Park, this beautifully updated 1924 Craftsman-inspired home blends timeless character with thoughtfully curated modern updates. Offering 3 bedrooms, 2.5 bathrooms, and 1,528 square feet, the home showcases historic charm alongside extensive renovations and carefully preserved period details. Thoughtfully renovated in 2018 by award-winning College Park builder Southern Traditions Development, the kitchen and primary bath feature quartz countertops, custom cabinetry, and carefully curated finishes that honor the home's historic character. In 2026, new engineered hardwood flooring was installed throughout the first floor, seamlessly complementing the original hardwood floors upstairs where all three bedrooms are located. Updated landscaping completed in 2026 enhances the home's exceptional curb appeal, while new light fixtures selected to match the period of the home and authentic floor vents preserve its original charm. The home also features a dedicated air conditioning unit per floor. Whether enjoyed as a quaint historic residence or utilized as a premier oversized lot for future new construction, this property presents a rare opportunity in one of College Park's most sought-after locations.

12 E Harvard Street, Orlando

15 W Preston Street, Orlando
$597,500
3 Beds ⋅ 2 Baths ⋅ Bonita Park SubDv. ⋅ 32804 Zip Code
LARGE 2100 SQ FT UPDATED, REMODELED AND EXPANDED 3 BEDROOM / 2 BATH COLLEGE PARK RESIDENCE IN THE HIGHLY DESIRABLE PRINCETON ELEMENTARY SCHOOL DISTRICT. Situated on a generous .19 ACRE LOT, this home offers a rare combination of generous indoor living space, expansive outdoor entertaining areas, and an unbeatable location in one of Orlando’s most vibrant and sought-after neighborhoods. The centerpiece of the home is the stunning vaulted-ceiling family room positioned at the heart of the floor plan, creating an open, bright, and airy atmosphere rarely found at this price point in College Park. This impressive living/dining/entertaining space flows seamlessly to the large paver patio, fire feature, and private backyard, creating a true extension of the interior living space and ideal indoor/outdoor Florida lifestyle. The thoughtfully designed split floor plan provides excellent functionality and privacy, while the additional front living room offers exceptional flexibility for a seating room & office, playroom, or secondary gathering space. A substantial list of improvements and updates has already been completed including: NEW ROOF (2023), PEX RE-PIPING, UPDATED ELECTRICAL PANELS (2023), NEW WINDOWS (2022), EXTERIOR PAINT (2023), INTERIOR PAINT (2026), Front HVAC (2023) and WATER HEATERS (2026/2019). Full improvement list attached on MLS. Perfectly positioned within walking distance to historic Dubsdread Golf Course and The Tap Room at Dubsdread, and just minutes from Edgewater Drive dining, shopping, coffee spots, community events, parks, and lakes. Also conveniently located near Lake Ivanhoe, the Ivanhoe Village Antique & Art District, AdventHealth, and the transformative Packing District development featuring the YMCA, trails, dining, and entertainment. An exceptional opportunity in one of Central Florida’s most dynamic and consistently in-demand neighborhoods.

15 W Preston Street, Orlando

12717 Hershko Alley, Orlando
$597,500
3 Beds ⋅ 4 Baths ⋅ Laureate Park Nbrhd Center Ph 3 SubDv. ⋅ 32827 Zip Code
WOW! CUSTOM DESIGNED LUXURY Ashton Woods 3 story townhome with an A+ WALKING SCORE! This amazing home is centrally located just a short walk from the community epicenter “Laureate Park Village Center” and Zip Line Park. Here you’ll find the LP Fitness Center, resort-style pool, and Canvas Market & Restaurant. Not only is this home an END UNIT with tons of lighting and soaring ceilings but it is also fully customized throughout! You’ll find luxury vinyl, custom tile and wood flooring throughout, designed glass stairwell railings, an amazing updated gourmet kitchen and 3 and a half fully customized bathrooms! STARTING ON THE GROUND FLOOR -- Your front entrance connects to a completely private guest bedroom with hall drop zone space, garage access and a fully upgraded CUSTOM ensuite bathroom with marble tiled floor to ceiling walk-in shower and walk in closet. FROM THERE it’s just a few steps up to the 2nd floor OPEN CONCEPT LIVING SPACE which combines the family room, dining area, and a GOURMET KITCHEN featuring upgraded stainless appliances, impressive center island with quartz waterfall countertops and matching quartz backsplash, designer hardware and custom noise canceling wall treatments. The space is completed with a second living space adjacent to a charming, covered balcony perfect for enjoying stunning Lake Nona sunsets. WHEN YOU ARE READY TO RELAX you’ll be just a few more steps away from the primary bedroom suite and 2nd guest suite both complete with their own fully customized ensuite bathrooms and walk in closets plus a stylish laundry room. Additional features an attached two-car garage with epoxy flooring and ample guest parking near the home. HOA includes high-speed internet (up to 1 GIG), fitness center access, resort-style aquatic center, beach volleyball court, and half basketball court. Ideally located in the heart of Lake Nona’s Medical City and convenient to A-rated schools, Orlando International Airport, USTA, KPMG, top-tier shopping, dining, and entertainment. The owners have only used this home a few times a year. It is available furnished but furnishings will be sold separately. 2nd Floor Living Area drapes and Rods do not convey.

12717 Hershko Alley, Orlando

10870 Inside Loop, Orlando
$597,000
5 Beds ⋅ 3 Baths ⋅ Countrywalk Units 4 & 5, Phase 4 SubDv. ⋅ 32825 Zip Code
WATCH VIDEO TOUR! Welcome to this SPACIOUS 5 BEDROOM house over 3,000 SQ FT with a PRIVATE TREE VIEW and EXPANSIVE BACKYARD already set up for GARDENING and entertaining. The heart of the home is the HUGE KITCHEN with ADDITIONAL CABINETRY, EXTENDED COUNTER SPACE, and UPDATED PENDANT LIGHTING over the island. Enjoy peaceful views from the kitchen overlooking a LARGE BACKYARD with GAZEBO and FRUIT TREES, including mango, dragon fruit, lychee, and blueberry. Custom WINDOW PLANTATION SHUTTERS throughout the entire house. Downstairs GUEST BEDROOM with closet (or use as OFFICE) and HALF BATH. The large LOFT UPSTAIRS has BUILT-IN SURROUND SOUND SPEAKERS. LARGE BEDROOMS upstairs. The PRIMARY SUITE features DOUBLE DOORS, TWO WALK-IN CLOSETS, and an ENSUITE BATH. Energy-efficient upgrades include SOLAR PANELS (Seller will pay off in full at Closing), WHOLE-HOUSE WATER SOFTENER system, and UNDER-SINK WATER FILTER in the kitchen. All major systems—ROOF, HVAC, and WATER HEATER are WELL MAINTAINED. COMMUNITY AMENITIES include NATURE WALKING TRAIL, COMMUNITY PLAYGROUND, and BENCHES BY LAKE, PET FRIENDLY neighborhood. Located just 10 minutes to Waterford Lakes Town Center and 20 minutes to Orlando International Airport. This home is a rare combination of SPACE, UPGRADES, and LOCATION—schedule your showing today! TO SEE MORE WATCH THE VIDEO/VIRTUAL TOUR!

10870 Inside Loop, Orlando

1010 Paladin Court, Orlando
$595,000
4 Beds ⋅ 3 Baths ⋅ Greenview At Dover SubDv. ⋅ 32812 Zip Code
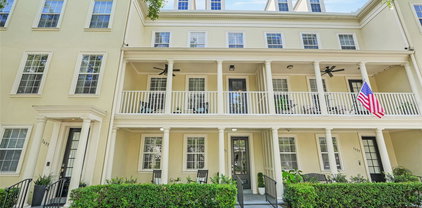
Virtually Staged. Preferred Lender Now Offering Qualified Buyers a Free 1 percent Rate Buydown in Year One of a 30 year fixed rate mortgage. Fully Upgraded 4BR Pool Home with FULLY PAID Solar Panels and a Generac Whole-House Generator! Welcome home to 1010 Paladin Court, a meticulously upgraded 4-bedroom, 2.5-bath single-story pool home tucked away on a quiet cul de sac. This turnkey residence blends modern comfort with exceptional storm resilience, featuring a Generac whole house backup generator and a fully paid solar panel system that conveys with the home—providing energy efficiency and peace of mind. Inside, high-end Pergo laminate flooring flows throughout the main living areas, including the formal living and formal dining rooms, complemented by durable ceramic tile in the bathrooms. The spacious family room offers high ceilings and a beautiful stone fireplace, creating a warm and inviting gathering space. The fully renovated kitchen showcases granite countertops, tall cabinetry with undermount lighting, and a bright eat in area perfect for everyday dining. All bathrooms have been thoughtfully updated with modern finishes. Step outside to the screened lanai—recently upgraded with brand-new ceramic tile flooring—overlooking a pristine private pool for year-round enjoyment. Situated on a generous 0.27-acre lot, the property features a private shallow well dedicated to lawn irrigation, keeping utility costs impressively low. The fully fenced backyard includes vinyl fencing and a color matched storage shed with electrical power, offering both privacy and convenience. With extensive upgrades, energy-efficient systems, and a beautifully maintained interior and exterior, this home is truly move in ready. Key Features Include: • Ultimate Resilience: Premium Generac whole-house backup generator guarantees seamless power during storms. • Green Tech: Fully owned solar panels for incredible day-to-day energy efficiency. • Luxury Interior: New Double-Pane windows (entire home), fully renovated kitchen with granite countertops, upgraded bathrooms, and premium Pergo laminate flooring. • Bonus Screened in lanai with new ceramic tile flooring overlooking the pool. • Smart Utility Savings: Shallow well for free lawn irrigation. • Premium Yard Upgrades: Vinyl fully fenced lot with a premium storage shed. • Appliances: All appliances convey including the second refrigerator in the Screened in lanai and third refrigerator in the garage. Washing machine has a Pedestal mini washer under the main washer. • Updates and Upgrades: Pavers front/back of home (2015), Fully Paid Solar Panels (2022), Roof (2017), Vinyl Privacy Fence (2017), Pergo Flooring (2018), New Double Pane Windows entire house (2021), Garage Window AC (2021), Porch screen door (2022), Pool Pump (2022), Water Softener (2022), Storage Shed, color-matched to home (2023), Hot Water Heater (2023), Generac Whole House Generator (2023), Primary Bath Vanity/Shower/Floor (2025), New Ceramic Tile in Lanai (2026), and Sod (2026).

1010 Paladin Court, Orlando

524 Lakehaven Circle, Orlando
$595,000
4 Beds ⋅ 3 Baths ⋅ Waterford Lakes Tr N30 SubDv. ⋅ 32828 Zip Code
Welcome to the home you’ve been waiting for, located in the prestigious "Waterford Reserve!" This beautifully maintained 4-bedroom, 3-bath pool home sits on an oversized ¼-acre homesite and offers the perfect blend of elegance, comfort, and functionality.* From the moment you step inside, you’ll appreciate the soaring 12-foot ceilings, abundant natural light, and luxury vinyl plank flooring throughout the main living areas and bedrooms. The formal living and dining rooms create a stunning first impression, while the desirable three-way split floor plan provides privacy for family and guests alike.* The spacious kitchen is designed for both everyday living and entertaining, featuring stainless steel appliances, generous counter space, an abundance of cabinetry, a built-in desk area, a large closet pantry, and an additional walk-in pantry for exceptional storage.* The private owner’s suite is a true retreat, complete with thermal sliding glass doors leading to the covered lanai, a spacious walk-in closet, and a luxurious en-suite bath featuring an oversized walk-in shower with a rainfall showerhead, handheld sprayer, built-in bench, and a separate linen closet.* On the opposite side of the home, the second and third bedrooms share a full bath, while the fourth bedroom is tucked away in the rear of the home with its own adjacent pool bath, making it an ideal guest suite, in-law retreat, or private space for older family members. The laundry room includes a utility sink, and the washer and dryer are included.* Step outside to your own private oasis. The expansive covered lanai comfortably accommodates a dining table for eight and grill area. Step outside to a custom pool and spacious deck surrounded by lush tropical landscaping and mature gardens—perfect for entertaining or relaxing year-round. Additional highlights include a three-car garage, newer double-pane insulated windows and three newer sliders throughout the home, and immaculate pride of ownership.* Waterford Lakes offers outstanding amenities including an Olympic-size pool, kiddie pool, fitness area, walking trails, tennis, pickleball, volleyball, basketball, racquetball, soccer and softball fields, a dog park, and a new playground. *Ideally located near top-rated schools, shopping, dining, the 408 Expressway, downtown Orlando, UCF, Research Park, Lockheed Martin, Waterford Lakes Town Center, and Orlando International Airport.* This exceptional home truly has it all—space, quality, location, and a resort-style backyard. Schedule your private showing today!

524 Lakehaven Circle, Orlando

5024 Gramont Avenue, Orlando
$595,000
4 Beds ⋅ 3 Baths ⋅ Lake Conway Estates SubDv. ⋅ 32812 Zip Code
Move-in ready with the big-ticket items already done! Welcome to this 4-bedroom, 2.5-bath pool home in sought-after Lake Conway Estates, less than a quarter mile from the community boat ramp, lakefront park, and playground (optional low-fee HOA). This classic single-story brick ranch sits on over a quarter acre framed by a majestic moss-draped oak and a curved drive with excellent curb appeal. Inside, a wood-burning brick fireplace with rustic mantel anchors the family room, which flows into the dining area and a renovated kitchen featuring granite countertops, stacked stone backsplash, crisp white cabinetry, stainless appliances, and a breakfast bar. A second living room offers a full wall of custom built-in bookshelves and storage — perfect as a library, media room, or playroom. The primary suite features an updated en-suite bath and French doors opening to the covered lanai. The backyard is pure Florida living: a sparkling in-ground pool with brick paver deck and removable child-safety fence, a covered lanai with ceiling fan and café lighting for year-round outdoor entertaining, and a large, private fenced yard with lush lawn and mature landscaping. A paver side drive adds room for a boat or trailer — the Conway Chain of Lakes is just down the street. Big-ticket items are done: whole-house repipe (2026), new A/C (2024), new windows (2021), new water heater (2023), updated pool equipment (2024), 2018 roof. A dedicated office nook in the garage — with its own mini-split A/C — makes working from home easy without sacrificing garage space. Minutes to Orlando International Airport, downtown Orlando, and major highways. Schedule your private showing today!

5024 Gramont Avenue, Orlando

14319 Roxshire Drive, Orlando
$595,000
4 Beds ⋅ 3 Baths ⋅ Hunters Creek Tr 335 Ph 02 SubDv. ⋅ 32837 Zip Code
Welcome home to this beautiful 4 bedroom, 2.5 bath residence in the highly desirable Glenhurst neighborhood of Hunter’s Creek. Step inside to expansive living and dining areas, soaring ceilings, and stunning Brazilian wood-look tile flooring that flows throughout the home. Abundant natural light fills the space, offering breathtaking sunrise and sunset views from multiple rooms. The kitchen features generous counter space, a breakfast nook, an oversized walk-in pantry, and peaceful views of the private backyard. The spacious family room is anchored by a stacked brick fireplace that brings warmth and charm to the heart of the home. The split bedroom layout ensures privacy, with an oversized primary suite offering a walk in closet and a well appointed en-suite bath complete with a soaking tub. Step outside to enjoy true Florida living: a screened in pool and spa, dedicated pool bath, outdoor shower, and an extended patio overlooking a tranquil water view with amazing sunrise and sunsets—perfect for quiet mornings or lazy afternoons. Located in one of Orlando’s top ranked master planned communities, this home provides access to award winning parks, miles of walking trails, sports courts, playgrounds, and year round community events. All of this just minutes from major highways, shopping, dining, and world class theme parks. Don’t miss your opportunity to own in one of Hunter’s Creek’s most beloved neighborhoods.

14319 Roxshire Drive, Orlando

4025 Conway Place Circle, Orlando
$595,000
4 Beds ⋅ 3 Baths ⋅ Conway Place SubDv. ⋅ 32812 Zip Code
Discover exceptional living in this beautiful 4-bedroom 3-bath Conway Place Home that perfectly blends comfort, style and convenience. This property offers a rare sense of privacy and space. Step inside and you are immediately welcomed by the formal living room complete with tray ceiling and a built-in window seat. The dining room also has a built-in window seat, it is designed for unforgettable gatherings, a setting that invites holiday celebrations, dinner parties and laughter filled evenings. The home unfolds into an expansive Family Room anchored by a gorgeous wood burning fireplace-the true heart of the home. French Doors flank the fireplace and frame the private view of the screened porch and large fenced backyard. The kitchen is both efficient and practical with ample cabinetry that actually works for real life living. The large eat in kitchen space is perfect for hosting special times with friends and family. This split floorplan has two generously sized bedrooms and a bathroom on one side. Then on the other side is a private master suite with French Doors opening to the screened porch. The master bathroom has a spacious walk-in closet, double sinks, large garden tub and a separate shower with water closet. The last bedroom is on the other end of the hall, it's perfect for an office or it would make a great nursery with a bathroom just outside the door. Major improvements include roof-Dec. 2018, windows replaced 2016, inside of the house freshly painted May 2026, newer stainless-steel appliances 2019 and a transferable termite bond with Massey. This is a home that is idea for you and your active family lifestyle. Residents can launch their private watercraft directly from the community ramp and enjoy boating, skiing and sailing. Conway Place offers private access to the Lake Conway Chain of Lakes. This community has so many amenities such as a playground, tennis courts, pickleball and a low HOA. Zoned for the highly desirable Pershing K-8 School and Boone High School adding even more value to its already exceptional appeal. Conveniently located near Downtown Orlando, Orlando International Airport, Major Highways, Shopping and Dining. Schedule your showing appointment today, Thanks for showing.

4025 Conway Place Circle, Orlando

1631 Lakemont Avenue, Orlando
$595,000
3 Beds ⋅ 4 Baths ⋅ Baldwin Park 115 SubDv. ⋅ 32814 Zip Code
Luxury Baldwin Park townhome showcasing sophisticated style and exceptional upgrades throughout. This beautifully refreshed 3-bedroom residence features 3+ en suite bathrooms, elegant ceramic tile flooring throughout, fresh interior paint, a thoughtfully redesigned kitchen, and designer lighting paired with high-end finishes for a clean, modern aesthetic. The open-concept main living space seamlessly blends comfort and functionality with timeless upscale details at every turn, creating an inviting atmosphere ideal for both everyday living and entertaining. Meticulously maintained and truly move-in ready, this home offers the perfect balance of luxury, convenience, and contemporary design. Located in one of Orlando’s most sought-after communities, residents enjoy the charm and walkability of Baldwin Park’s vibrant City Center, featuring popular restaurants, cafés, boutiques, and shops. Convenient access to downtown Orlando, major attractions, and Orlando International Airport makes this exceptional property the ideal place to call home.

1631 Lakemont Avenue, Orlando

1022 N Bumby Avenue, Orlando
$595,000
3 Beds ⋅ 3 Baths ⋅ Eastwood SubDv. ⋅ 32803 Zip Code
Virtually Staged. Located in one of Orlando’s most vibrant neighborhoods, this inviting 3-bedroom, 2.5-bath pool home blends charm, comfort, and convenience in the highly sought-after AUDUBON PARK K-8 SCHOOL DISTRICT. Filled with natural light, the open-concept living and kitchen area creates a warm and welcoming atmosphere, while wood flooring throughout the main living spaces and bedrooms adds timeless character. The updated kitchen features white cabinetry, granite countertops, subway tile backsplash, and a cozy eat-in area, with French doors that open seamlessly to the backyard retreat. Situated on a generously sized lot, the home also includes a versatile bonus room ideal for a home office, playroom, gym, or guest space. Designed with comfort and privacy in mind, the spacious primary suite offers an ensuite bath with a soaking tub, separate shower, large walk-in closet, and private French doors leading to an outdoor deck — the perfect spot to enjoy your morning coffee or unwind at the end of the day. Two additional bedrooms and the flexible bonus room provide space to fit a variety of lifestyles.The indoor laundry room includes a convenient powder bath with direct access to the pool area, making outdoor entertaining effortless. Step outside to your own fenced backyard oasis featuring a saltwater pool, tropical landscaping, a fire pit area, playset, and storage shed. With plenty of room for entertaining, gardening, and relaxing, this outdoor space is truly a private retreat. Thoughtful updates include a new roof and skylight and Carrier variable-speed AC system (2022). Spray foam insulation, new electrical panel and a hybrid heat pump water heater (2023) and a Jandy CS150 pool filter and a Jandy Pro Series TruClear Salt Chlorinator (2025). Ideally located just minutes from downtown Orlando, The Milk District, Mills 50 District, East End Market, and Harry P. Leu Gardens, this Colonialtown home offers the perfect balance of vibrant city living and private everyday comfort. Schedule your showing today!

1022 N Bumby Avenue, Orlando

1911 Canton Street, Orlando
$595,000
3 Beds ⋅ 2 Baths ⋅ Altaloma Heights SubDv. ⋅ 32803 Zip Code
Income-Producing Property on a Rare Double Lot in the Heart of 32803! This is not your typical home—this is a versatile, high-demand property offering both lifestyle and income potential in one of Orlando’s most sought-after neighborhoods. Situated on an oversized 0.27-acre double lot, this fully remodeled property features two independent dwellings, making it ideal for house hacking, multi-generational living, or immediate rental income. The main home is a beautifully updated 2-bedroom, 1-bath residence with modern finishes, an upgraded kitchen and bath, and abundant natural light throughout. The home also features new plumbing, a new water heater, and updated electrical, providing added peace of mind for future owners. Privately located at the rear of the property is a detached 1-bedroom, 1-bath unit—fully remodeled and move-in ready. With its own HVAC system, newer roof, and dedicated tankless water heater, this space is perfect for a rental, guest house, or private office. The property offers strong income potential, with realistic combined rents estimated between $4,000–$5,000+ a month. The R-2A zoning adds flexibility for future use, while the oversized driveway provides ample parking for multiple vehicles—an uncommon feature in this area. Located just minutes from Lake Eola Park, the Mills 50 District, downtown Orlando, dining, shopping, and major roadways, this property offers both convenience and long-term upside. Live in one, rent the other—or maximize both. Opportunities like this with a double lot and detached unit in 32803 are extremely rare. Back on the market through no fault of the property. Previous contract successfully completed inspections and appraisal before buyer financing fell through. Schedule your private showing today.

1911 Canton Street, Orlando

2 W Steele Street, Orlando
$595,000
4 Beds ⋅ 4 Baths ⋅ Bonita Park SubDv. ⋅ 32804 Zip Code
Positioned on a premier corner lot in the heart of 32804, this residence offers a blend of comfort, design and functional flexibility. Featuring a 3-bedroom, 3-bathroom main home and a fully integrated attached 1-bedroom, 1-bathroom studio suite, this property is designed to accommodate multi-generational needs or a mortgage hacking investment strategy. Seller is open to creative structuring, including potential financing incentives that may enhance overall affordability. Property Highlights: Refined Interior Design: The heart of the home features an updated kitchen anchored by bold custom cabinetry, premium finishes, and a layout optimized for both daily living and entertaining. Optimal Residential Layout: A thoughtful floor plan provides a private first-floor primary suite, ensuring long-term accessibility, complemented by two spacious guest bedrooms and a full bath on the second level. Skyline Terrace: A defining feature of the property is the expansive second-story outdoor living space, offering panoramic views of the Downtown Orlando skyline—an exceptional venue for hosting or relaxation. Integrated Accessory Suite: Accessible via a private entrance from the upper terrace, the attached studio includes a full kitchen and bath. This self-contained wing serves as an ideal solution for multi-generational living, a high-end professional office, or a lucrative short-term rental asset to offset carrying costs. Experience a residence that offers both a premier lifestyle and a sophisticated financial strategy in one of Orlando’s most sought-after zip codes. Inquire today for a private showing. Roof is 2018 | HVAC 2024| Updated Plumbing and Electrical throughout.

2 W Steele Street, Orlando

6744 Willow View Avenue, Orlando
$594,990
4 Beds ⋅ 2 Baths ⋅ Everbe Ph 2 SubDv. ⋅ 32829 Zip Code
Beautiful and move-in ready 4-bedroom, 2-bathroom home located in the highly desirable EverBe community. This well-designed residence features an open-concept floor plan, a modern kitchen with quartz countertops, stainless steel appliances, and a spacious living area perfect for entertaining and everyday living. The primary suite offers a private retreat with a walk-in closet and an elegant en-suite bathroom. Enjoy a covered lanai and a spacious backyard, ideal for relaxing or creating your own outdoor oasis. Conveniently located near Lake Nona, Medical City, Orlando International Airport, major highways, shopping, dining, and top-rated schools. Residents also enjoy access to EverBe's growing list of community amenities, parks, and walking trails.

6744 Willow View Avenue, Orlando

510 Hardwood Circle, Orlando
$593,900
4 Beds ⋅ 3 Baths ⋅ Waterford Chase Village Tr D SubDv. ⋅ 32828 Zip Code
Experience modern waterfront luxury in this stunning, fully renovated residence in the prestigious Waterford Lakes community, where timeless sophistication, exceptional craftsmanship, and effortless Florida luxury come together in perfect harmony. With designer finishes and meticulous attention to detail, this remarkable home offers an elevated living experience with elegant interiors, expansive gathering spaces, and a thoughtfully curated floor plan designed for both refined entertaining and everyday comfort. A grand entry welcomes you into light-filled interiors accentuated by soaring ceilings, expansive windows, and an open-concept design that creates an inviting sense of space and elegance. Every detail has been carefully selected to deliver a seamless blend of style and functionality, making this home as impressive as it is livable. At the heart of the residence lies a spectacular gourmet kitchen designed to inspire. Featuring luxurious quartz countertops, premium stainless steel appliances, custom cabinetry, generous preparation space, and an effortless flow into the living area, perfectly suited for intimate family gatherings to elegant entertaining. The first-floor owner's retreat serves as a private sanctuary, offering generous proportions and a spa-inspired en-suite bath that creates the perfect escape at the end of the day. The second floor continues to impress with two spacious guest bedrooms, a beautifully appointed full bath, and an expansive loft overlooking the dramatic two-story living area below. This versatile space offers endless possibilities as a sophisticated media lounge, executive home office, fitness studio, game room, or can easily be transformed into a fifth bedroom to accommodate your evolving lifestyle. Beyond the interior, an exceptional outdoor living experience awaits. Step into your own private resort-style retreat, where a sparkling screened pool overlooks a picturesque pond, creating a serene oasis where the beauty of nature and the comforts of luxury living blend seamlessly. Surrounded by tranquil water views, this exceptional outdoor space provides a breathtaking backdrop for year-round enjoyment. Whether hosting unforgettable gatherings, dining under the stars, savoring your morning coffee as the sun rises across the water, or simply unwinding in complete privacy, this spectacular backyard escape captures the true essence of Florida luxury living. Residents of Waterford Lakes enjoy an unparalleled lifestyle enhanced by an impressive collection of resort-inspired amenities, including a community pool, tennis and pickleball courts, basketball courts, playgrounds, scenic walking trails, and a dog park. Ideally situated in the heart of East Orlando, this premier location places you just minutes from Waterford Lakes Town Center, the University of Central Florida, Research Park, Lockheed Martin, Orlando International Airport, and major thoroughfares including SR 408 and SR 417, providing effortless access to premier shopping, fine dining, entertainment, and Central Florida's leading employers. A rare opportunity to own a beautifully renovated home that perfectly balances luxury, comfort, and location, delivering an exceptional lifestyle in one of East Orlando's most desirable communities. Schedule your private tour today and experience the elegance for yourself.

510 Hardwood Circle, Orlando

14310 Lord Barclay Drive, Orlando
$593,500
4 Beds ⋅ 2 Baths ⋅ Hunters Creek Tr 335 Ph 02 SubDv. ⋅ 32837 Zip Code
Welcome to this beautifully maintained 4-bedroom, 2-bathroom single-family pool home located in the heart of Hunters Creek (around the corner from Hunters Creek Elementary), one of Orlando’s most desirable master-planned communities. This property offers the perfect combination of relaxation, convenience, and modern UPGRADES for comfortable living in a sought-after neighborhood. Bright, Open Living Spaces greet you with a light-filled living room centered around a stunning dual-sided fireplace, creating a warm and inviting atmosphere. The double-panel Hurricane Rated Pella windows throughout the home flood the space with natural light while keeping it energy-efficient. This home’s open layout is perfect for easy entertaining and day-to-day living. The updated Primary Retreat with WALNUT hardwood flooring and primary bath offers luxurious MARBLE, modern fixtures and finishes for a spa-like retreat. Rest easy knowing the home has been re-piped to PVC and includes an electrostatic air filter for the HVAC system, ensuring the cleanest air possible. Step outside to your private backyard oasis! The expanded pool deck is perfect for entertaining, with ample space for lounging or hosting poolside dinners. The screened-in pool enclosure ensures year-round enjoyment with a serene pond view. The lush backyard provides privacy with no rear neighbors, making it a peaceful place to unwind. The Master-Planned Community of Hunters Creek is renowned for its vibrant community life. Enjoy access to dog parks, walking paths, tennis and pickleball courts, private gathering areas, and an array of community-wide events, such as farmers markets, movies in the park, and festive holiday parades. The sense of community here is second to none, where neighbors become friends, and homes rarely come on the market. This home is situated just minutes away from Publix, Starbucks, healthcare, restaurants, and shopping. Whether you're picking up groceries, enjoying a local meal, or tending to healthcare needs, everything is just a short stroll away. Living in Hunters Creek is truly convenient. Schedule your private showing today and experience the charm of Hunters Creek firsthand!, Key Features: 4 Bedrooms, 2 Bathrooms Private Pool with Screened Enclosure Pond View and EXPANDED Pool Deck Dual-Sided Fireplace in Living Room Upgraded Double-Pane HURRICANE RATED Pella Windows 2008, Tankless Water Heater 2025, Foam Insulated Block for the ultimate comfort and SAVINGS on your electric bill, Garage under air for the home gym of your dreams, Re-piped to PVC 2019 -25 year transferrable warranty, Electrostatic Air Filter on HVAC replaced 2025 and HVAC Replacement 12/2021 Schedule your private showing today and experience the charm of Hunters Creek firsthand!

14310 Lord Barclay Drive, Orlando

How much is your home worth?

Get instant property value now!