Share this with your friends


+19417631963
The Legacy Collective Realty
1419 Shelby Parkway, Cape Coral, FL 33904
- $335,000
- 3
- BD
- 2
- BA
- 1,413
- SqFt






- List Price
- $335,000
- Status
- Active
- Days on Market
- 56
- MLS#
- C7529695
- Property Style
- Single Family
- Year Built
- 1969
- Bedrooms
- 3
- Bathrooms
- 2
- Living Area
- 1,413
- Lot Size
- 10,019
- Acres
- 0.23
- Total Acreage
- 0 to less than 1/4
- Legal Subdivision Name
- Cape Coral
- MLS Area Major
- Cape Coral
Property Description
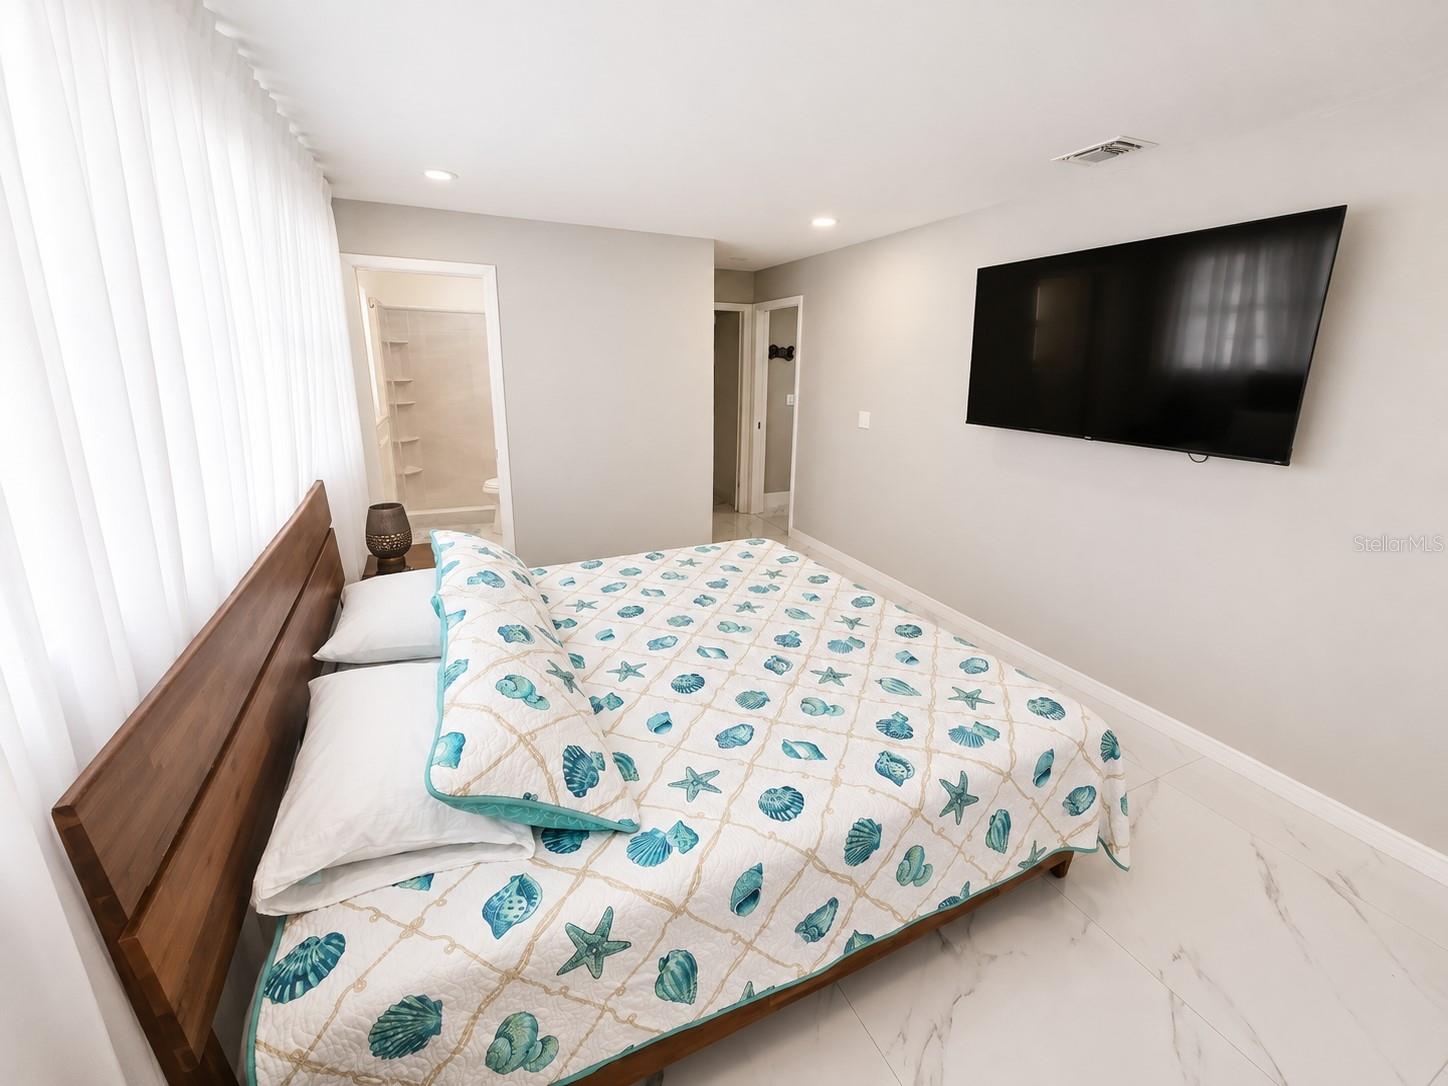
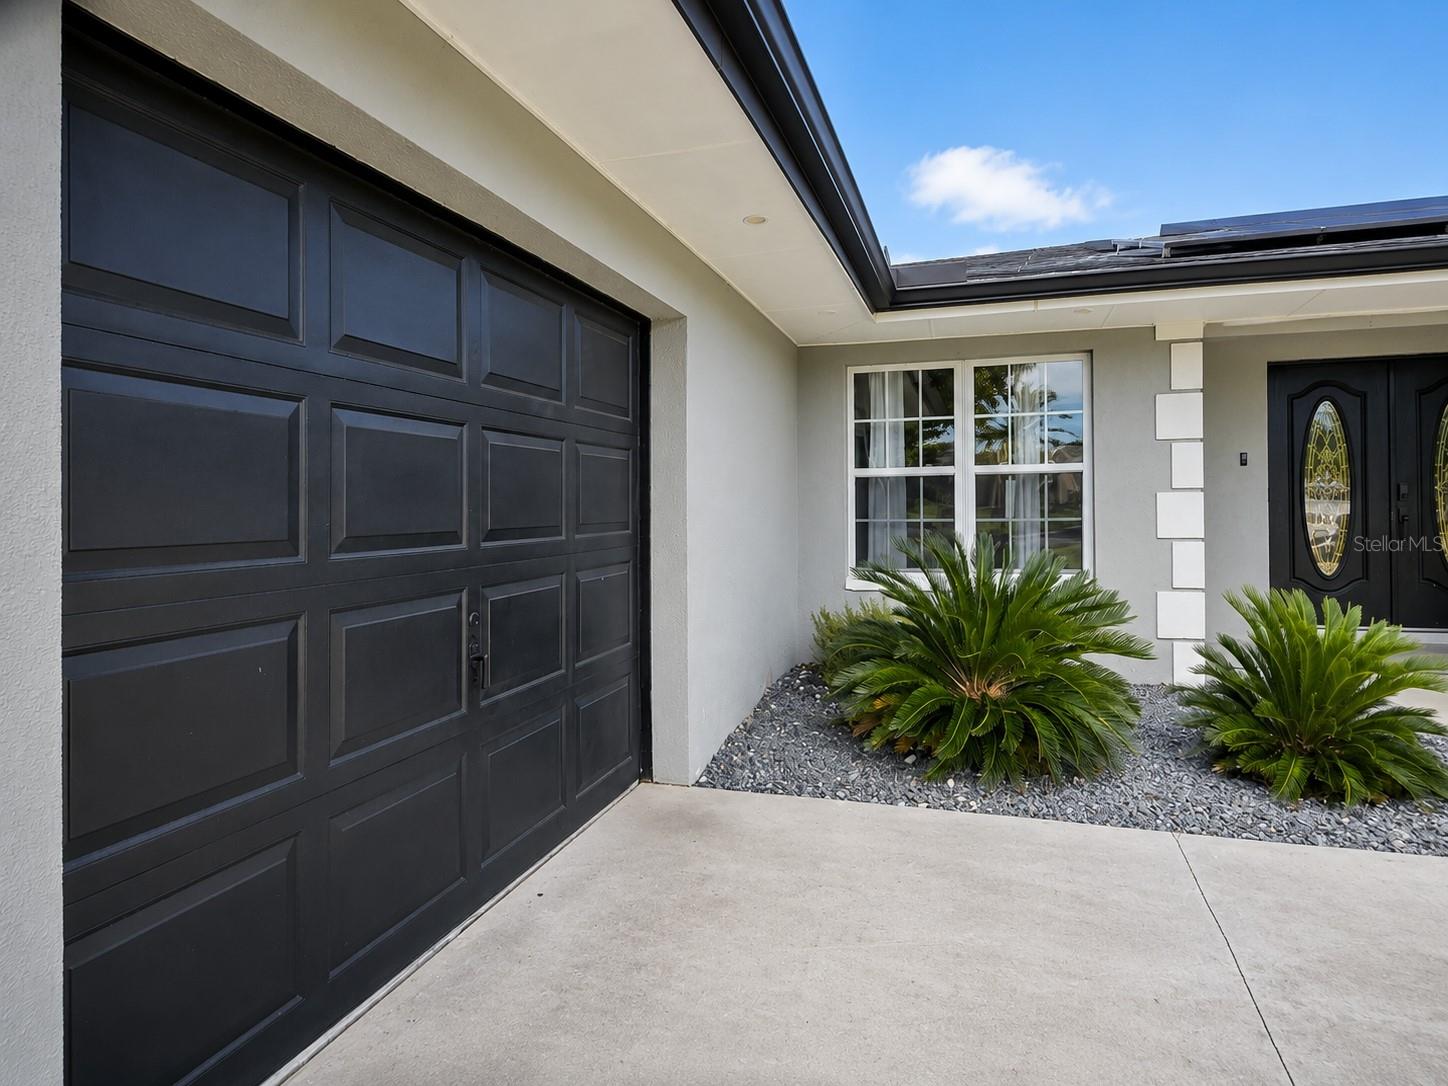
Virtually Staged. This versatile 3-bedroom, 2-bath home features a bright, inviting interior with a beautiful bright kitchen, ample cabinetry, a spacious island with seating, and stylish finishes throughout. The primary bathroom features a walk-in shower, while the guest bathroom features a tub/shower combination. Enjoy the covered and screened lanai overlooking the backyard, perfect for relaxing or entertaining year-round. Additional highlights include a 2023 roof, mature mango tree, attractive landscaping, exterior generator connection, and an LG stackable washer and dryer conveniently located in the primary suite. The tiled garage provides exceptional flexibility with a separate mini-split A/C system, an additional washer, a flat-screen TV, and a bathroom area with a toilet, shower, and sink. The garage has been converted into an additional bedroom space, creating potential for a home office, gym, guest area, hobby room, or other flexible uses, subject to applicable requirements. SOLAR PANELS provide an additional feature for buyers to explore with LOW monthly electric bill; ask for details regarding the system and any associated lease or payment obligations. Furnishings are optional for an additional $15,000 and may include five flat-screen TVs, the LG stackable washer and dryer, the garage washer, and existing furniture, with items and terms negotiable. PREFERRED LENDER INCENTIVE: Qualified buyers may be eligible for up to $14,000 in lender credit toward eligible closing costs and/or prepaid expenses, subject to buyer qualifications, loan program, property eligibility, and lender approval. Don’t miss out on owning a flexible Cape Coral home with unique features and added financing incentives.
/u.realgeeks.media/legacyrealtyflorida/dadc5717c5d8-Headshot_copy.jpeg)
Additional Information
- Taxes
- $3944
- Minimum Lease
- No Minimum
- Community Features
- No Deed Restriction
- Property Description
- One Story
- Zoning
- R1
- Interior Layout
- Ceiling Fans(s), Eat-in Kitchen, High Ceilings, Living Room/Dining Room Combo, Split Bedroom, Walk-In Closet(s)
- Interior Features
- Ceiling Fans(s), Eat-in Kitchen, High Ceilings, Living Room/Dining Room Combo, Split Bedroom, Walk-In Closet(s)
- Floor
- Tile
- Appliances
- Convection Oven, Dishwasher, Disposal, Dryer, Freezer, Ice Maker, Microwave, Range, Refrigerator, Washer
- Utilities
- Sprinkler Meter
- Heating
- Central
- Air Conditioning
- Central Air
- Exterior Construction
- Block
- Exterior Features
- Lighting, Private Mailbox, Private Yard, Rain Gutters, Sprinkler Metered
- Roof
- Shingle
- Foundation
- Block
- Pool
- No Pool
- Garage Carport
- 1 Car Garage
- Garage Spaces
- 1
- Flood Zone Code
- X500
- Parcel ID
- 31-44-24-C2-00641.0530
- Legal Description
- CAPE CORAL UNIT 21 BLK 641 PB 13 PG 158 LOTS 53 + 54
Listing courtesy of MATO REALTY, LLC. 239-259-6286
Mortgage Calculator
StellarMLS is the source of this information via Internet Data Exchange Program. All listing information is deemed reliable but not guaranteed and should be independently verified through personal inspection by appropriate professionals. Listings displayed on this website may be subject to prior sale or removal from sale. Availability of any listing should always be independently verified. Listing information is provided for consumer personal, non-commercial use, solely to identify potential properties for potential purchase. All other use is strictly prohibited and may violate relevant federal and state law. Data last updated on