Share this with your friends


+19417631963
The Legacy Collective Realty
13507 Tea Rose Way Unit 128, Orlando, FL 32824
- $269,900
- 3
- BD
- 3
- BA
- 1,872
- SqFt








- List Price
- $269,900
- Status
- Active
- Days on Market
- 55
- Price Change
- ▼ $5,000 1791839022
- MLS#
- O6437250
- Property Style
- Townhouse
- Year Built
- 2007
- Bedrooms
- 3
- Bathrooms
- 3
- Baths Half
- 1
- Living Area
- 1,872
- Lot Size
- 1,040
- Acres
- 0.02
- Total Acreage
- 0 to less than 1/4
- Building Name
- .
- Legal Subdivision Name
- Lynwood/Southmeadow Ph 3
- MLS Area Major
- Orlando/Taft / Meadow woods
Property Description
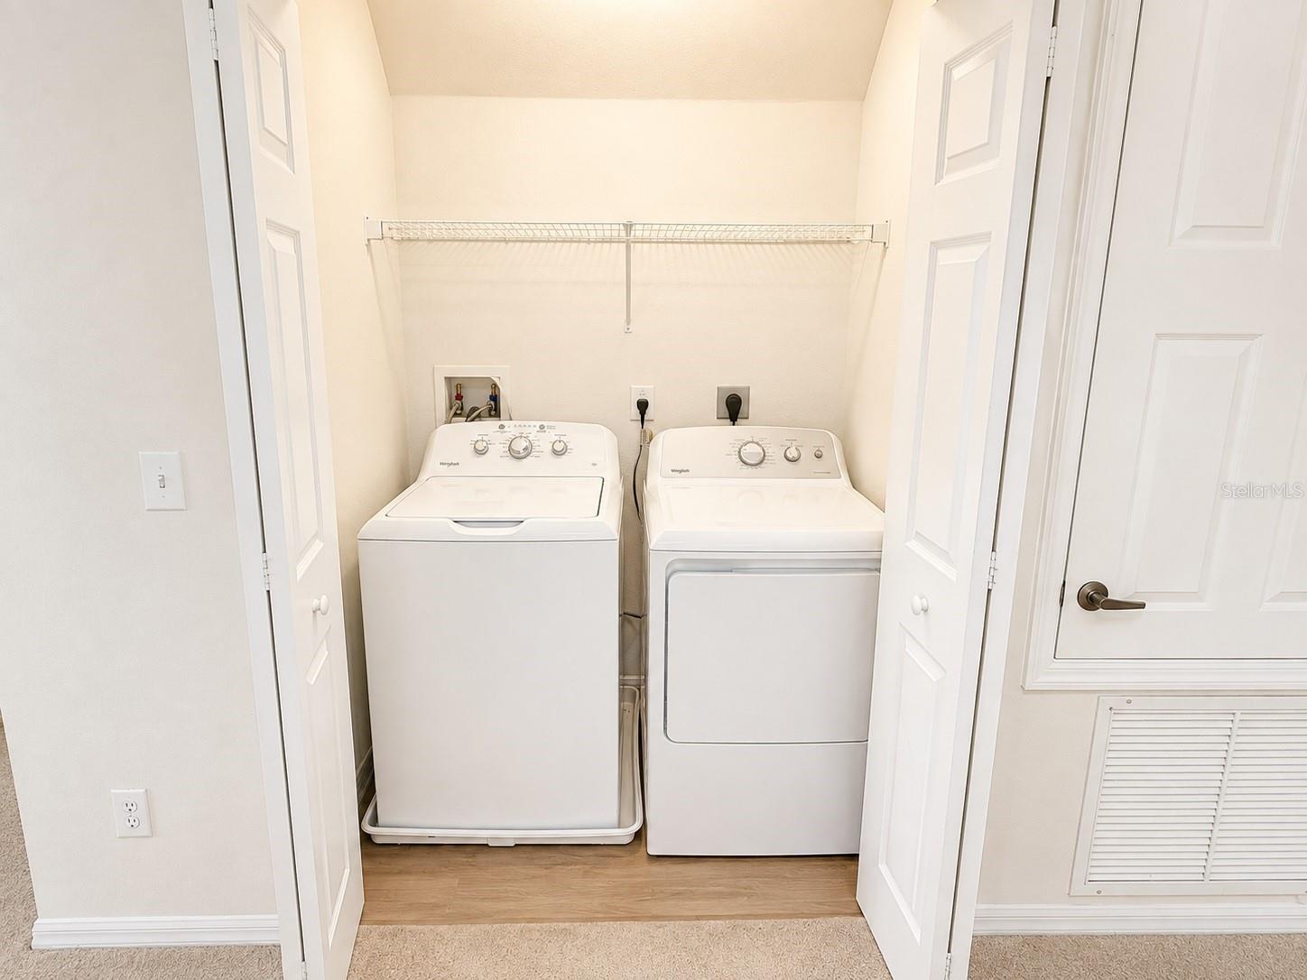
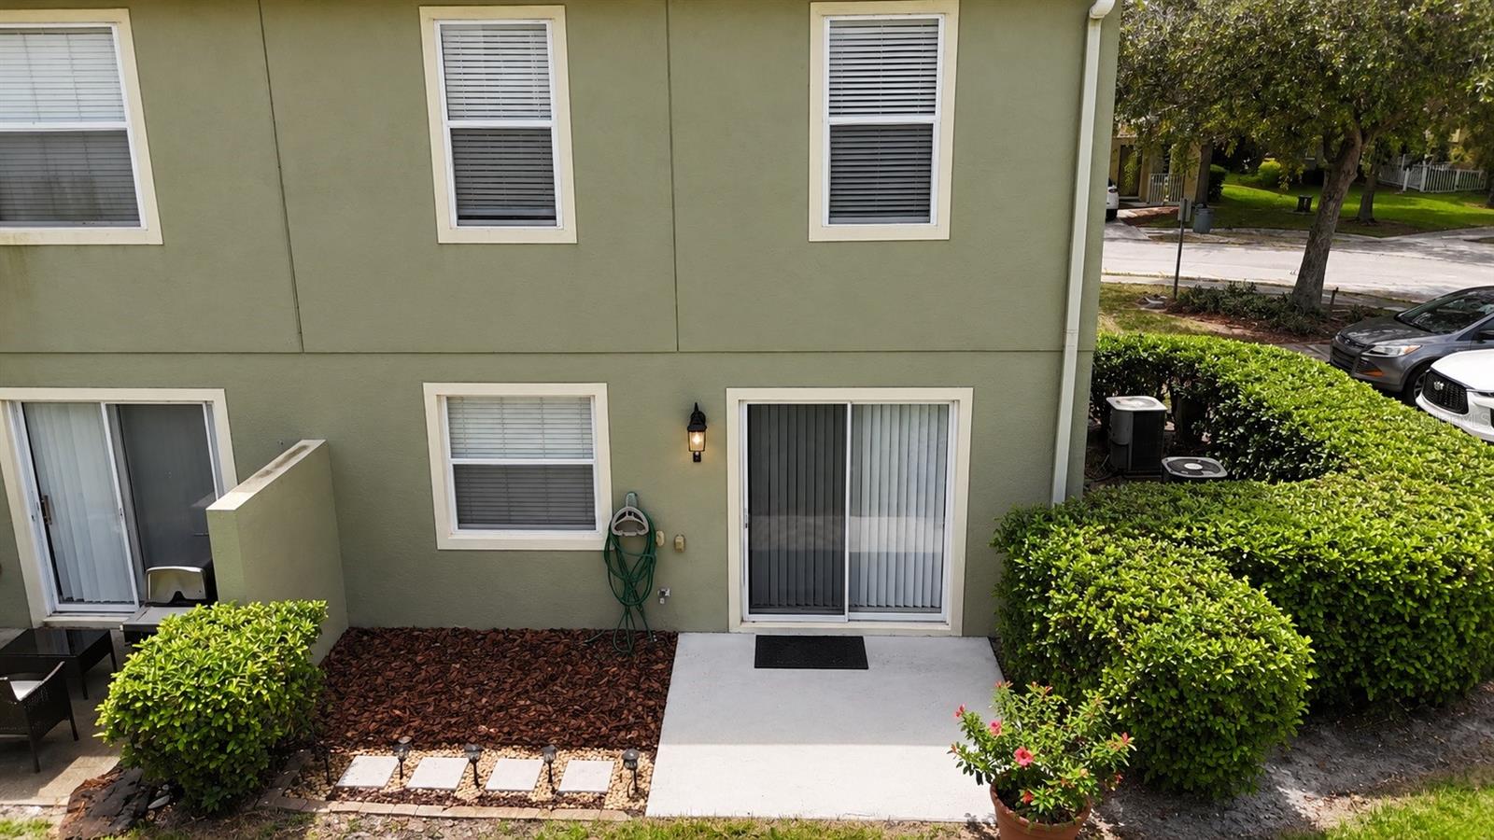
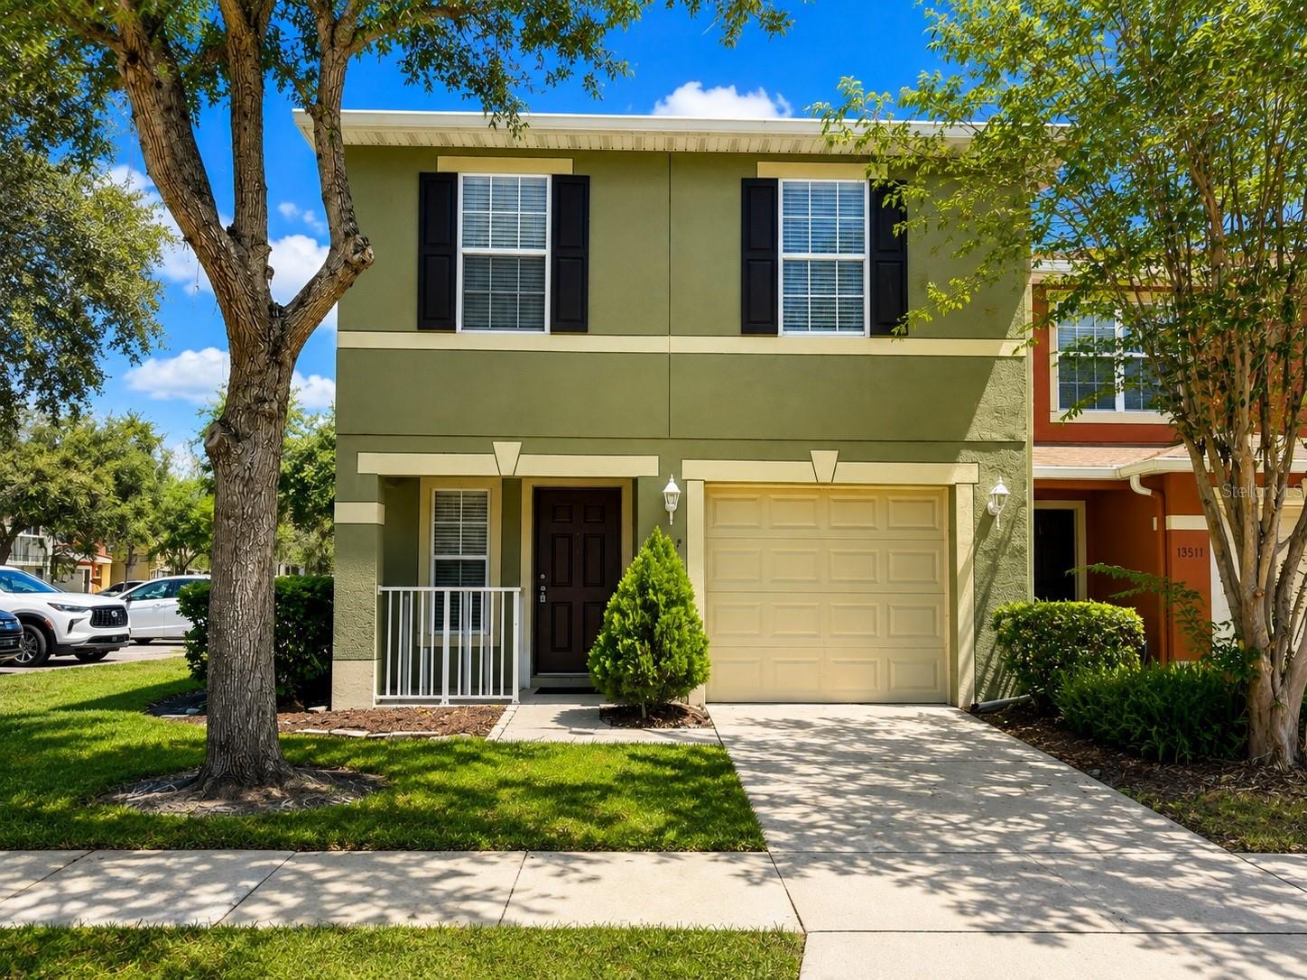
NEW PRICE! END UNIT with a NEW ROOF (2023), NO CDD, and an HOA that covers the building's insurance. At $269,900, this 1,872 sq ft townhome is priced below the smaller 1,495 sq ft units in Lynwood at Southmeadow. One of the largest floor plans in the community: 3 bedrooms, 2.5 baths, an upstairs loft/office and an attached 1-car garage. The end-unit location adds extra windows, natural light and privacy. Predictable monthly costs: the HOA covers building insurance, exterior and grounds maintenance, water, trash and the reserve fund. Move-in ready: tile throughout the first floor, freshly painted kitchen and bath cabinetry, refinished counters, waterproof laminate in the baths and laundry, and a NEW washer and dryer. Minutes to Hunters Creek, SR-417, the Turnpike, The Loop, Lake Nona and Orlando International Airport (MCO). Great for living or investing: similar units in the community have leased for $2,100-$2,300/month in the past year. Vacant and easy to show. Some photos are virtually staged; the property is offered unfurnished.

Additional Information
- Taxes
- $4325
- Minimum Lease
- 7 Months
- Hoa Fee
- $300
- HOA Payment Schedule
- Monthly
- Maintenance Includes
- Escrow Reserves Fund, Insurance, Maintenance Structure, Maintenance Grounds, Trash, Water
- Community Features
- Playground, Sidewalks, No Deed Restriction
- Property Description
- Two Story
- Zoning
- P-D
- Interior Layout
- Ceiling Fans(s), Living Room/Dining Room Combo, Open Floorplan, PrimaryBedroom Upstairs, Thermostat, Walk-In Closet(s), Window Treatments
- Interior Features
- Ceiling Fans(s), Living Room/Dining Room Combo, Open Floorplan, PrimaryBedroom Upstairs, Thermostat, Walk-In Closet(s), Window Treatments
- Floor
- Carpet, Ceramic Tile, Vinyl
- Appliances
- Cooktop, Dishwasher, Disposal, Dryer, Microwave, Refrigerator, Washer
- Utilities
- Cable Available, Electricity Available
- Heating
- Central
- Air Conditioning
- Central Air
- Exterior Construction
- Block, Frame
- Exterior Features
- Balcony
- Roof
- Shingle
- Foundation
- Slab
- Pool
- No Pool
- Garage Carport
- 1 Car Garage
- Garage Spaces
- 1
- Garage Features
- Driveway
- Elementary School
- Oakshire Elem
- Middle School
- Meadow Wood Middle
- High School
- Cypress Creek High
- Pets
- Allowed
- Max Pet Weight
- 100
- Pet Size
- Large (61-100 Lbs.)
- Flood Zone Code
- x
- Parcel ID
- 26-24-29-5335-00-128
- Legal Description
- LYNWOOD AT SOUTHMEADOW CONDOMINIUM PHASE3 9063/3544 UNIT 128
Listing courtesy of LPT REALTY, LLC. 877-366-2213
How much is your home worth?
...get instant property value now!
Mortgage Calculator
StellarMLS is the source of this information via Internet Data Exchange Program. All listing information is deemed reliable but not guaranteed and should be independently verified through personal inspection by appropriate professionals. Listings displayed on this website may be subject to prior sale or removal from sale. Availability of any listing should always be independently verified. Listing information is provided for consumer personal, non-commercial use, solely to identify potential properties for potential purchase. All other use is strictly prohibited and may violate relevant federal and state law. Data last updated on