Share this with your friends


+19417631963
The Legacy Collective Realty
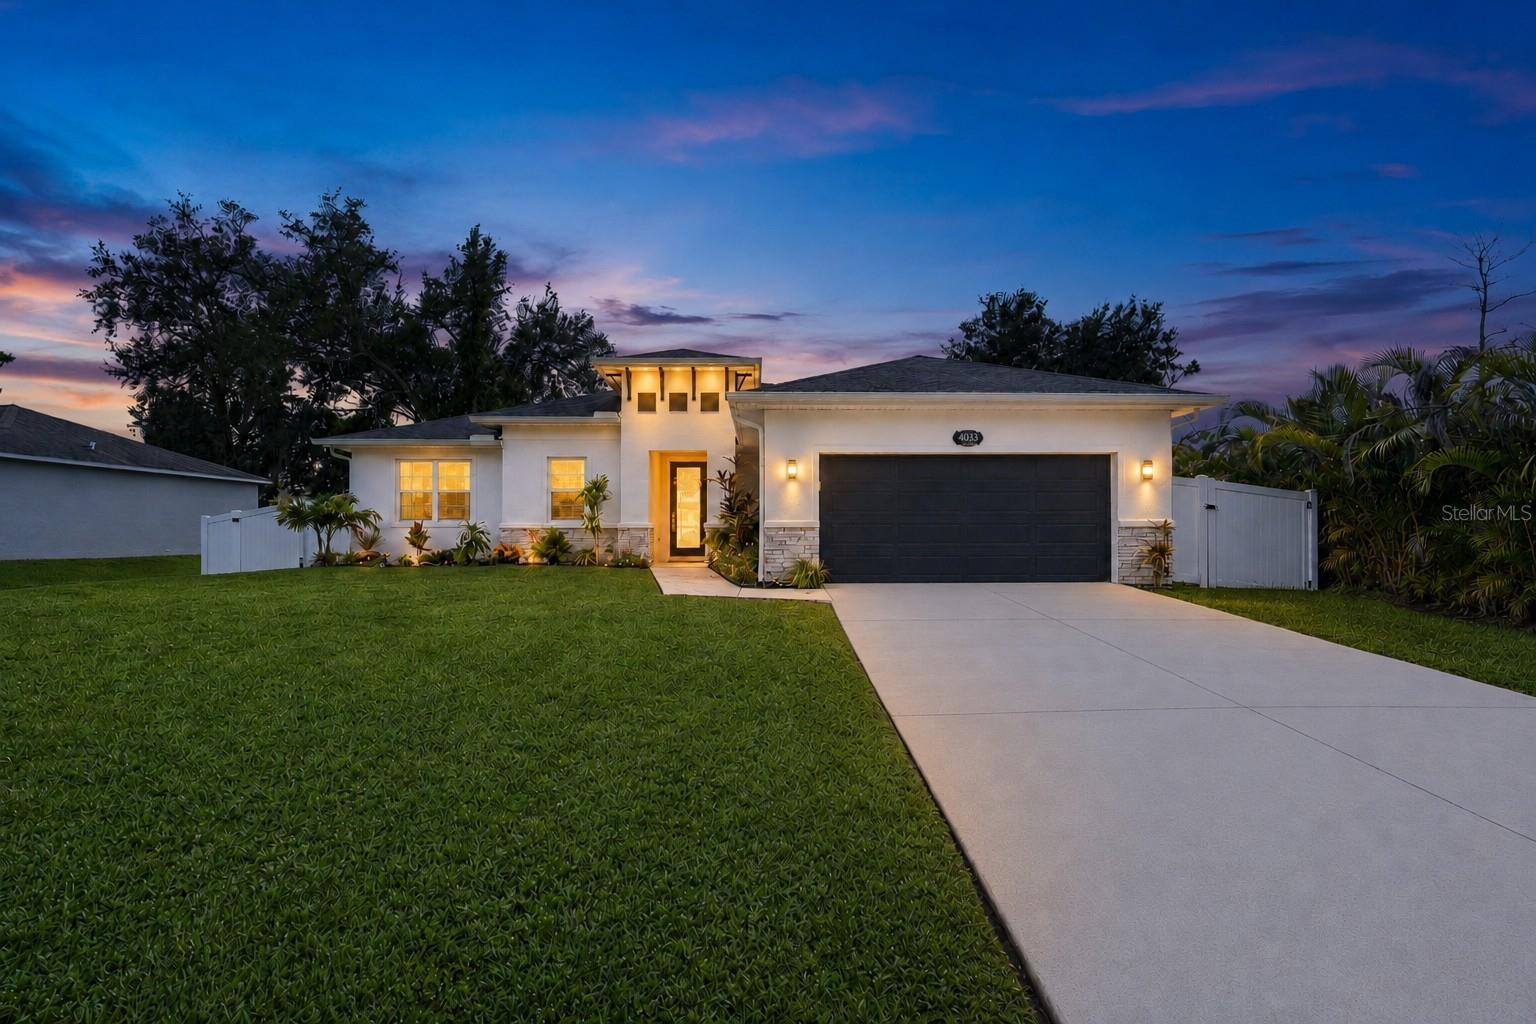
4033 Union Lane, North Port, FL 34288
- $459,000
- 3
- BD
- 2
- BA
- 1,992
- SqFt


- List Price
- $459,000
- Status
- Active
- Days on Market
- 78
- MLS#
- C7529789
- Property Style
- Single Family
- Architectural Style
- Florida
- Year Built
- 2022
- Bedrooms
- 3
- Bathrooms
- 2
- Living Area
- 1,992
- Lot Size
- 10,000
- Acres
- 0.23
- Total Acreage
- 0 to less than 1/4
- Legal Subdivision Name
- Port Charlotte Sub 12
- Community Name
- Port Charlotte Sub
- MLS Area Major
- North Port
Property Description
NEW-BUILD QUALITY WITHOUT THE WAIT — 2022 home with a FULLY PAID-OFF SOLAR system, spray-foam insulation, and NO HOA or CDD. Nearly 2,000 sq ft with 3 bedrooms, 2 baths, and a private den on a 10,000 sq ft North Port lot. Inside, 9'4" ceilings, tray ceilings, and an open layout feel bright and spacious. The kitchen features quartz counters, an oversized seating island, stainless Energy Star appliances, and 42" real-wood soft-close cabinetry. The primary suite offers a tray ceiling, oversized walk-in closet, and private bath, and the den works as an office, media room, or guest space. Outside, an extended lanai and large paver patio lead to a gazebo and a fully vinyl-fenced backyard with room for a future pool, gardening, or play. Built for low monthly costs: owned solar (no solar payment), spray-foam insulation, double-pane windows, insulated ductwork, high-efficiency HVAC and water heater, and LED lighting. Also includes hurricane panels, water softener, full gutters, irrigation, and designer landscaping. Minutes to I-75, shopping, dining, parks, and schools. Skip the build timeline and move right in. Schedule your showing today!

Additional Information
- Taxes
- $4734
- Minimum Lease
- No Minimum
- Location
- City Limits, Paved
- Community Features
- No Deed Restriction
- Property Description
- One Story
- Zoning
- RSF2
- Interior Layout
- High Ceilings, Kitchen/Family Room Combo, Open Floorplan, Primary Bedroom Main Floor, Solid Surface Counters, Tray Ceiling(s), Walk-In Closet(s), Window Treatments
- Interior Features
- High Ceilings, Kitchen/Family Room Combo, Open Floorplan, Primary Bedroom Main Floor, Solid Surface Counters, Tray Ceiling(s), Walk-In Closet(s), Window Treatments
- Floor
- Luxury Vinyl
- Appliances
- Dishwasher, Disposal, Electric Water Heater, Exhaust Fan, Ice Maker, Microwave, Range, Refrigerator, Water Filtration System, Water Softener
- Utilities
- BB/HS Internet Available, Cable Available, Electricity Connected
- Heating
- Central
- Air Conditioning
- Central Air
- Exterior Construction
- Block
- Exterior Features
- Hurricane Shutters, Rain Gutters
- Roof
- Shingle
- Foundation
- Slab
- Pool
- No Pool
- Garage Carport
- 2 Car Garage
- Garage Spaces
- 2
- Garage Dimensions
- 20X21
- Elementary School
- Atwater Bay Elementary
- Middle School
- Woodland Middle School
- High School
- North Port High
- Fences
- Vinyl
- Flood Zone Code
- X
- Parcel ID
- 1143073802
- Legal Description
- LOT 2 BLK 738 12TH ADD TO PORT CHARLOTTE
Listing courtesy of COLDWELL BANKER REALTY. 941-639-0090
How much is your home worth?
...get instant property value now!
Mortgage Calculator
StellarMLS is the source of this information via Internet Data Exchange Program. All listing information is deemed reliable but not guaranteed and should be independently verified through personal inspection by appropriate professionals. Listings displayed on this website may be subject to prior sale or removal from sale. Availability of any listing should always be independently verified. Listing information is provided for consumer personal, non-commercial use, solely to identify potential properties for potential purchase. All other use is strictly prohibited and may violate relevant federal and state law. Data last updated on