1628 S Highland Avenue, Clearwater, FL 33756
- $438,500
- 3
- BD
- 2
- BA
- 1,645
- SqFt




- List Price
- $438,500
- Status
- Active
- Days on Market
- 1
- MLS#
- TB8534880
- Property Style
- Single Family
- Architectural Style
- Ranch
- Year Built
- 1960
- Bedrooms
- 3
- Bathrooms
- 2
- Living Area
- 1,645
- Lot Size
- 8,089
- Acres
- 0.19
- Total Acreage
- 0 to less than 1/4
- Legal Subdivision Name
- Clearview Heights
- MLS Area Major
- Clearwater/Belleair
Property Description
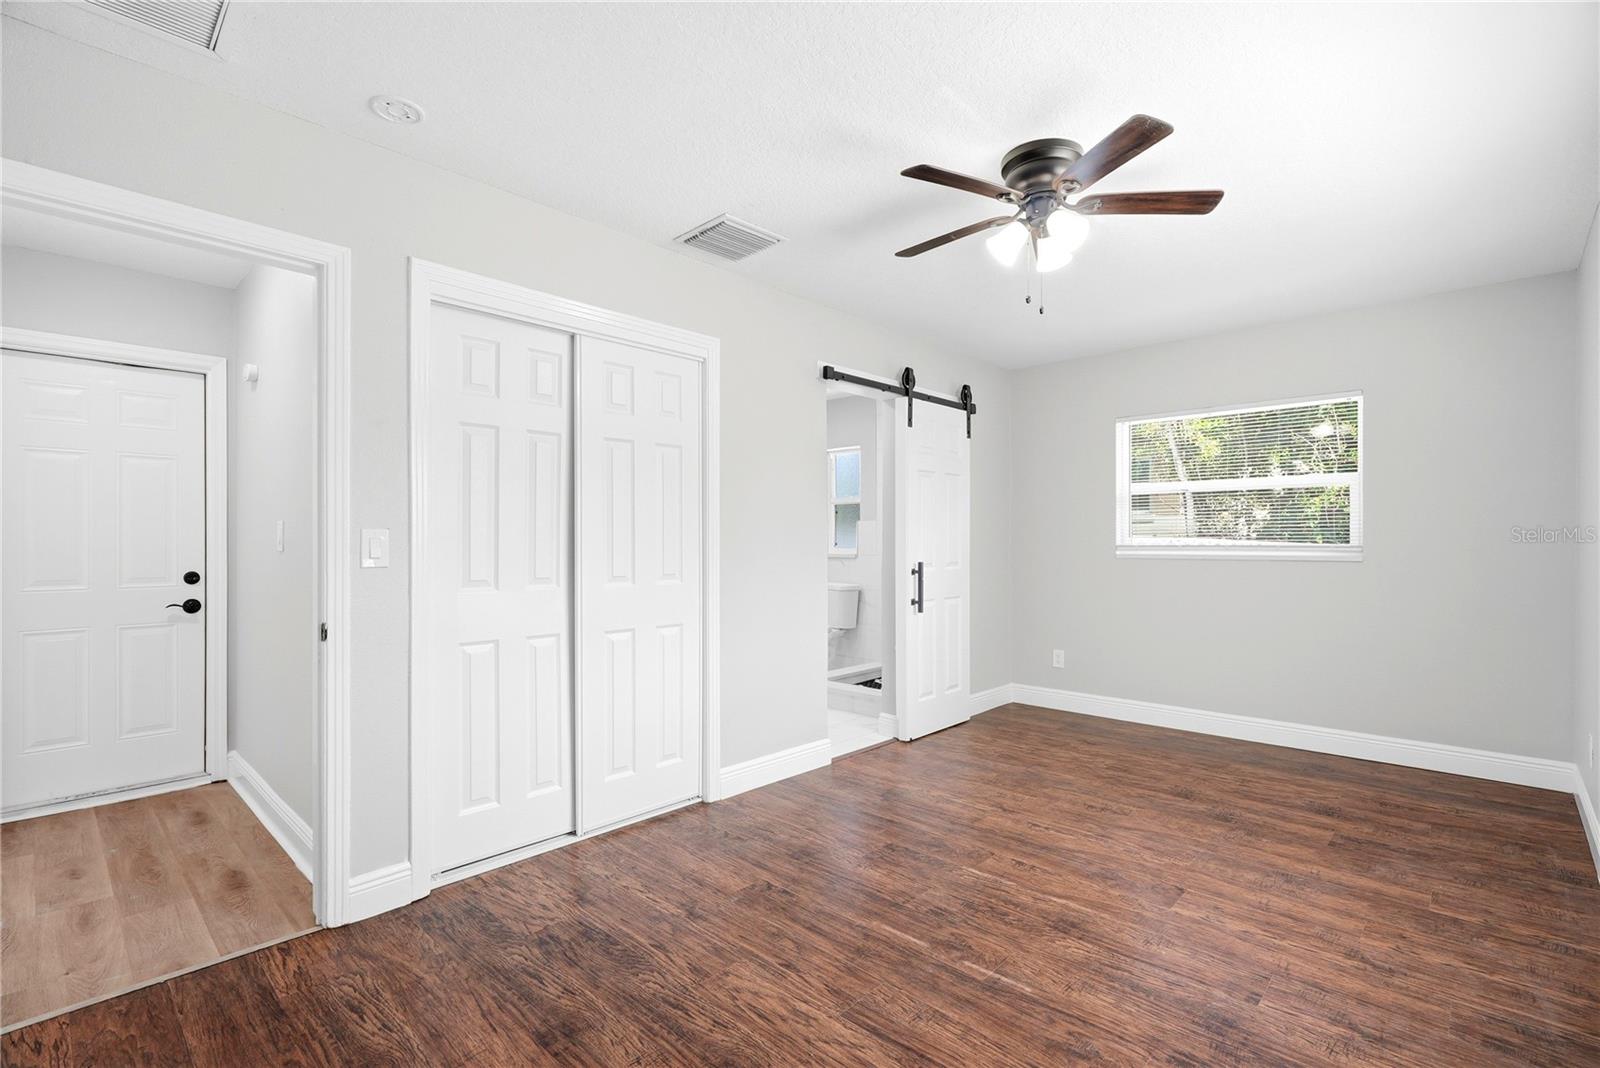
Step inside and discover a home that blends thoughtful updates with comfortable everyday living. This beautifully maintained three bedroom, two bath home with an attached two car garage welcomes you with an open floor plan and attractive laminate flooring that flows throughout the living spaces. The heart of the home is the updated kitchen featuring custom designed cabinetry, quartz countertops, stainless steel appliances and LED recessed lighting that extends through the kitchen, living, and dining areas, creating a bright and inviting atmosphere. Both bathrooms have been tastefully remodeled with tile floors and quality finishes, while updated windows enhance energy efficiency and plenty of natural light. A brand new shingle roof has just been installed, providing added value and peace of mind. The spacious rear enclosed patio offers additional flexible living space, perfect for relaxing, entertaining or enjoying your morning coffee. Conveniently located near shopping, restaurants and schools with the Gulf Beaches just a short drive away. Come and see this amazing home today and make it yours tomorrow!
/u.realgeeks.media/legacyrealtyflorida/dadc5717c5d8-Headshot_copy.jpeg)
Additional Information
- Taxes
- $5977
- Minimum Lease
- No Minimum
- Location
- In County, Landscaped, Paved, Unincorporated
- Community Features
- No Deed Restriction
- Property Description
- One Story
- Zoning
- R-3
- Interior Layout
- Ceiling Fans(s), Eat-in Kitchen, Kitchen/Family Room Combo, Living Room/Dining Room Combo, Open Floorplan, Solid Surface Counters, Solid Wood Cabinets, Split Bedroom, Stone Counters, Thermostat
- Interior Features
- Ceiling Fans(s), Eat-in Kitchen, Kitchen/Family Room Combo, Living Room/Dining Room Combo, Open Floorplan, Solid Surface Counters, Solid Wood Cabinets, Split Bedroom, Stone Counters, Thermostat
- Floor
- Laminate, Tile
- Appliances
- Dishwasher, Dryer, Electric Water Heater, Microwave, Range, Refrigerator, Washer
- Utilities
- Cable Connected, Electricity Connected, Public, Sewer Connected, Water Connected
- Heating
- Central, Electric
- Air Conditioning
- Central Air
- Exterior Construction
- Block, Stucco
- Exterior Features
- Garden, Private Entrance, Private Mailbox, Private Yard, Sliding Doors
- Roof
- Shingle
- Foundation
- Slab
- Pool
- No Pool
- Garage Carport
- 2 Car Garage
- Garage Spaces
- 2
- Garage Features
- Circular Driveway, Driveway, Garage Door Opener
- Elementary School
- Ponce De Leon Elementary-Pn
- Middle School
- Largo Middle-Pn
- High School
- Largo High-PN
- Fences
- Fenced
- Flood Zone Code
- X
- Parcel ID
- 26-29-15-15966-000-0480
- Legal Description
- CLEARVIEW HEIGHTS LOT 48
Listing courtesy of REALTY EXPERTS. 727-888-1000
Mortgage Calculator
StellarMLS is the source of this information via Internet Data Exchange Program. All listing information is deemed reliable but not guaranteed and should be independently verified through personal inspection by appropriate professionals. Listings displayed on this website may be subject to prior sale or removal from sale. Availability of any listing should always be independently verified. Listing information is provided for consumer personal, non-commercial use, solely to identify potential properties for potential purchase. All other use is strictly prohibited and may violate relevant federal and state law. Data last updated on