1114 Sw 8th Pl, Cape Coral, FL 33991
- $729,999
- 4
- BD
- 3
- BA
- 1,935
- SqFt







- List Price
- $729,999
- Status
- Active
- Days on Market
- 134
- Price Change
- ▼ $20,000 1784510406
- MLS#
- TB8505757
- Property Style
- Single Family
- New Construction
- Yes
- Year Built
- 2026
- Bedrooms
- 4
- Bathrooms
- 3
- Living Area
- 1,935
- Lot Size
- 15,507
- Acres
- 0.36
- Total Acreage
- 1/4 to less than 1/2
- Legal Subdivision Name
- Cape Coral Unit 63
- MLS Area Major
- Cape Coral
Property Description
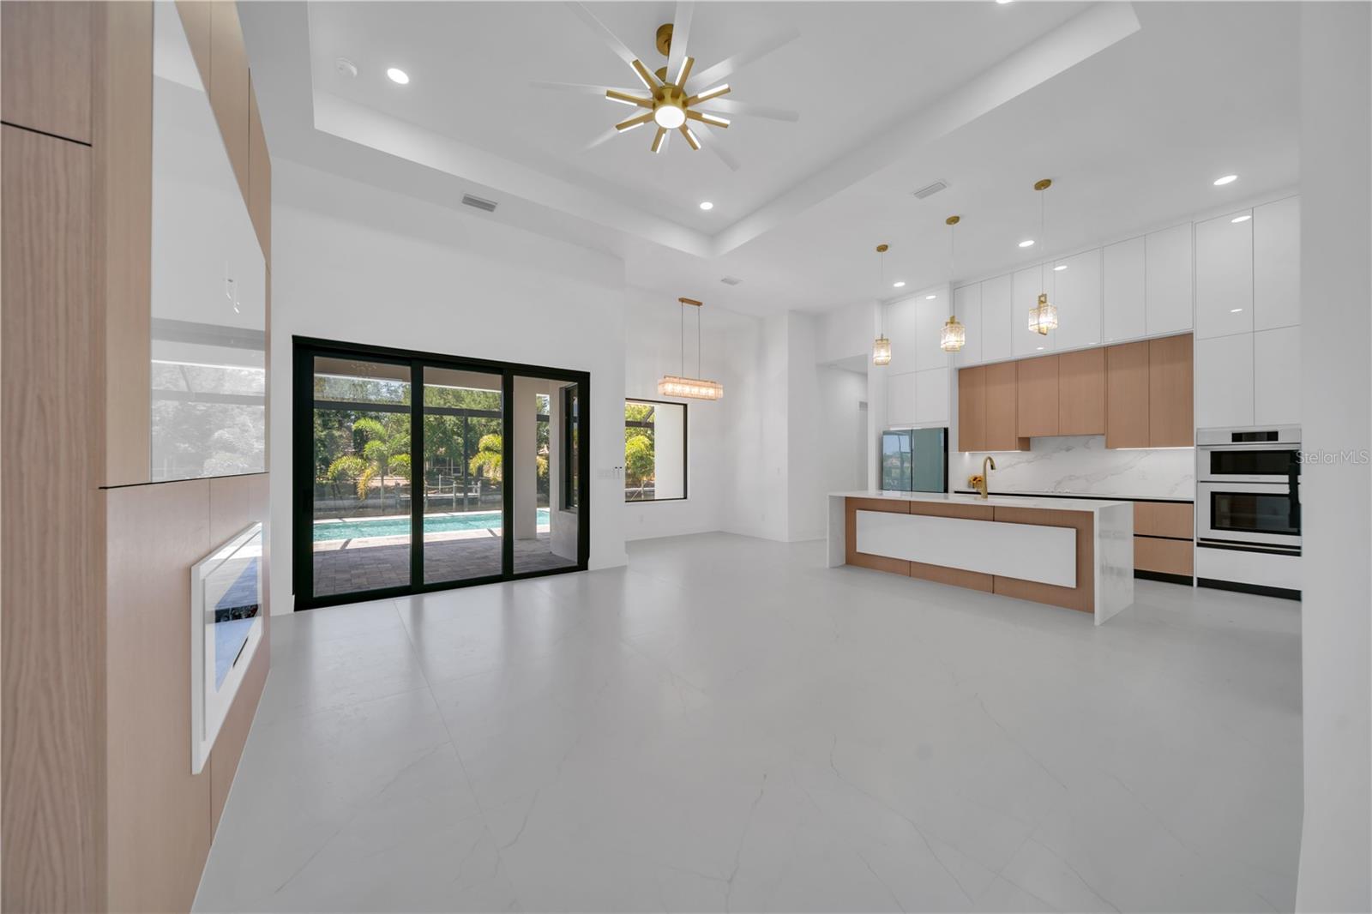
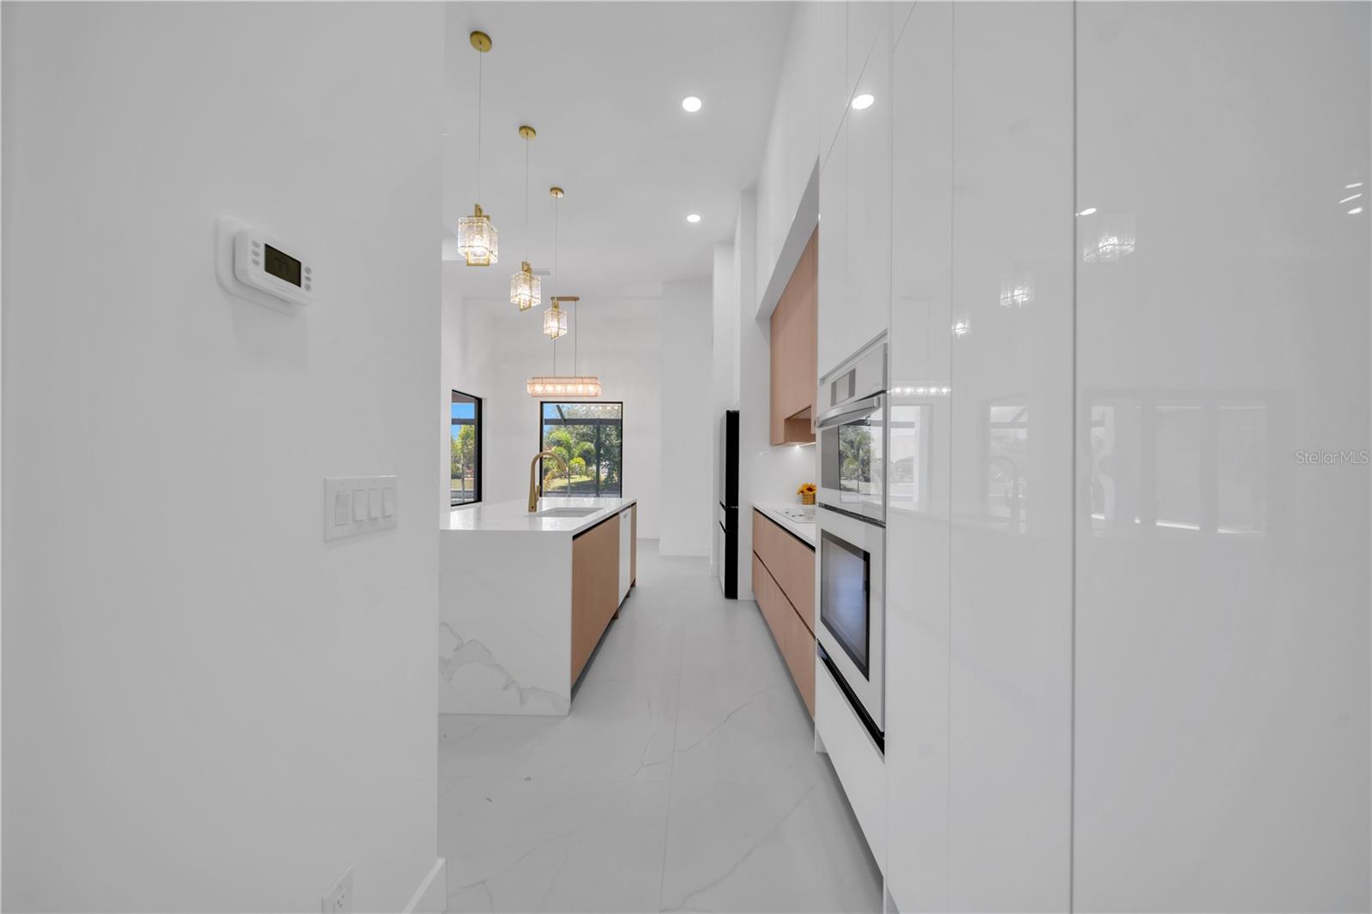
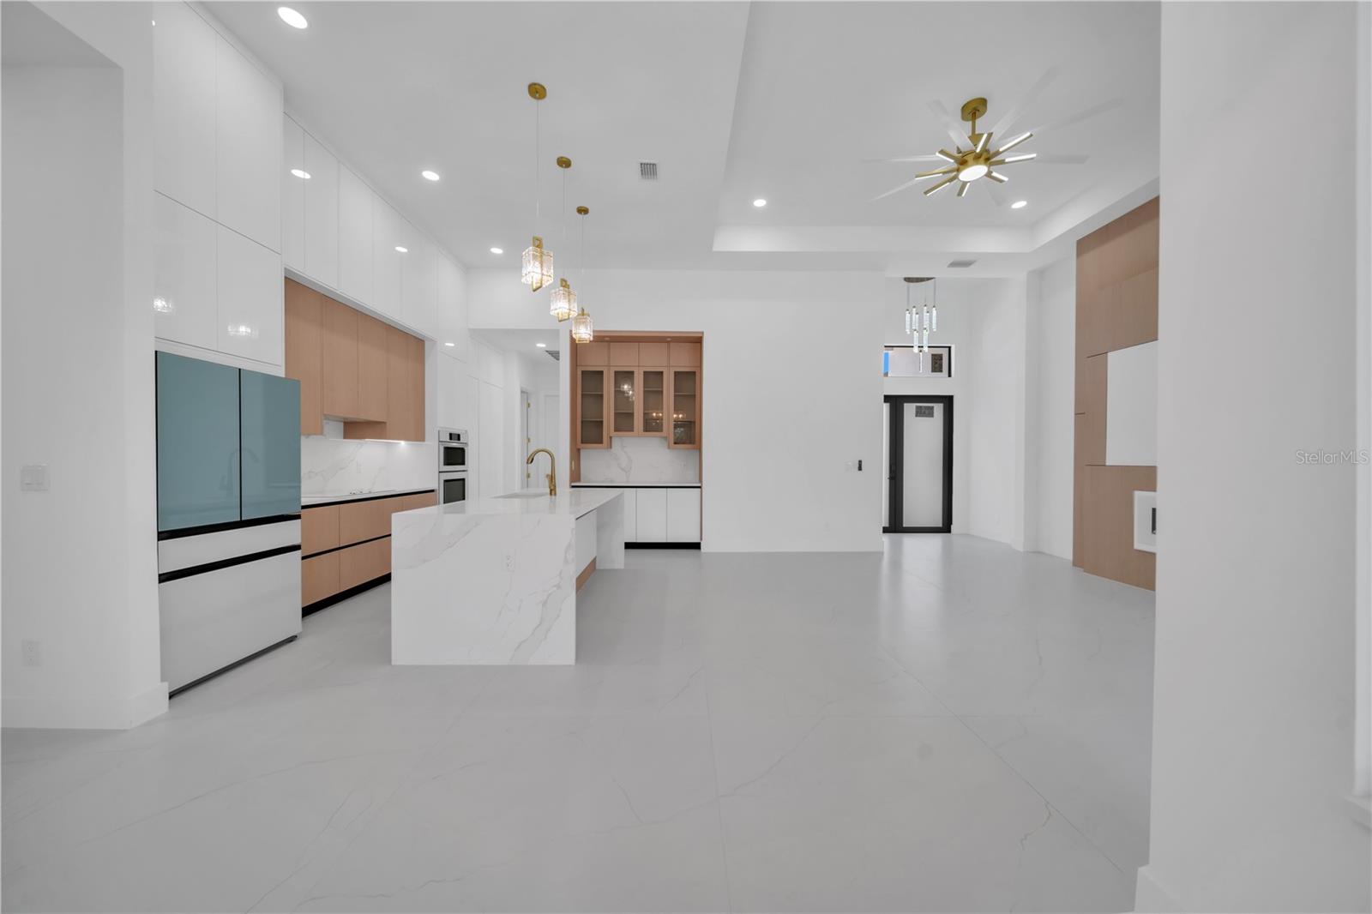
One or more photos have been virtually staged, AI generated, or rendered. This new construction waterfront home is thoughtfully designed to combine comfort, style, and functionality in a peaceful Florida setting. Situated on an oversized lot with city water and sewer, the residence offers privacy, spacious living, and modern finishes throughout. The open-concept layout is centered around a chef-inspired kitchen featuring a large island, quartz countertops, and elegant architectural details, while expansive living spaces are filled with natural light and create a seamless indoor-outdoor flow. Step outside to enjoy a resort-style pavered pool, outdoor kitchen, and tranquil freshwater canal views perfect for kayaking, paddleboarding, or relaxing evenings by the water. The split-bedroom floor plan includes a dedicated pool bath and a versatile fourth bedroom ideal for guests, a home office, or flex space. Additional highlights include a spacious three-car garage, modern lighting, heated floors in the primary bathroom, and quality construction designed for both everyday living and entertaining. Additional locations available.
/u.realgeeks.media/legacyrealtyflorida/dadc5717c5d8-Headshot_copy.jpeg)
Additional Information
- Taxes
- $2756
- Community Features
- No Deed Restriction
- Property Description
- One Story
- Zoning
- R1-W
- Interior Layout
- Coffered Ceiling(s), Dry Bar, Eat-in Kitchen, Other, Primary Bedroom Main Floor, Split Bedroom, Tray Ceiling(s), Walk-In Closet(s), Window Treatments
- Interior Features
- Coffered Ceiling(s), Dry Bar, Eat-in Kitchen, Other, Primary Bedroom Main Floor, Split Bedroom, Tray Ceiling(s), Walk-In Closet(s), Window Treatments
- Floor
- Tile
- Appliances
- Cooktop, Dishwasher, Dryer, Freezer, Microwave, Other, Range, Refrigerator, Washer
- Utilities
- BB/HS Internet Available, Cable Available, Electricity Available, Other
- Heating
- Central, Electric
- Air Conditioning
- Central Air
- Fireplace Description
- Non Wood Burning
- Exterior Construction
- Stucco
- Exterior Features
- Courtyard, Outdoor Grill, Outdoor Kitchen, Private Yard
- Roof
- Shingle
- Foundation
- Concrete Perimeter
- Pool
- Private
- Pool Type
- Other
- Garage Carport
- 3 Car Garage
- Garage Spaces
- 3
- Garage Features
- Other
- Flood Zone Code
- X500
- Parcel ID
- 22-44-23-C2-04366.0200
- Legal Description
- CAPE CORAL UNIT 63 BLK 4366 PB 21 PG 75 LOTS 20 THRU 22
Listing courtesy of STARLINK REALTY. 239-693-7263
Mortgage Calculator
StellarMLS is the source of this information via Internet Data Exchange Program. All listing information is deemed reliable but not guaranteed and should be independently verified through personal inspection by appropriate professionals. Listings displayed on this website may be subject to prior sale or removal from sale. Availability of any listing should always be independently verified. Listing information is provided for consumer personal, non-commercial use, solely to identify potential properties for potential purchase. All other use is strictly prohibited and may violate relevant federal and state law. Data last updated on