Share this with your friends


+19417631963
The Legacy Collective Realty
5103 Pelican Boulevard, Cape Coral, FL 33914
- $660,000
- 4
- BD
- 2
- BA
- 1,837
- SqFt




- List Price
- $660,000
- Status
- Active
- Days on Market
- 172
- MLS#
- TB8498673
- Property Style
- Single Family
- Year Built
- 1965
- Bedrooms
- 4
- Bathrooms
- 2
- Living Area
- 1,837
- Lot Size
- 10,237
- Acres
- 0.24
- Total Acreage
- 0 to less than 1/4
- Legal Subdivision Name
- Cape Coral
- MLS Area Major
- Cape Coral
Property Description
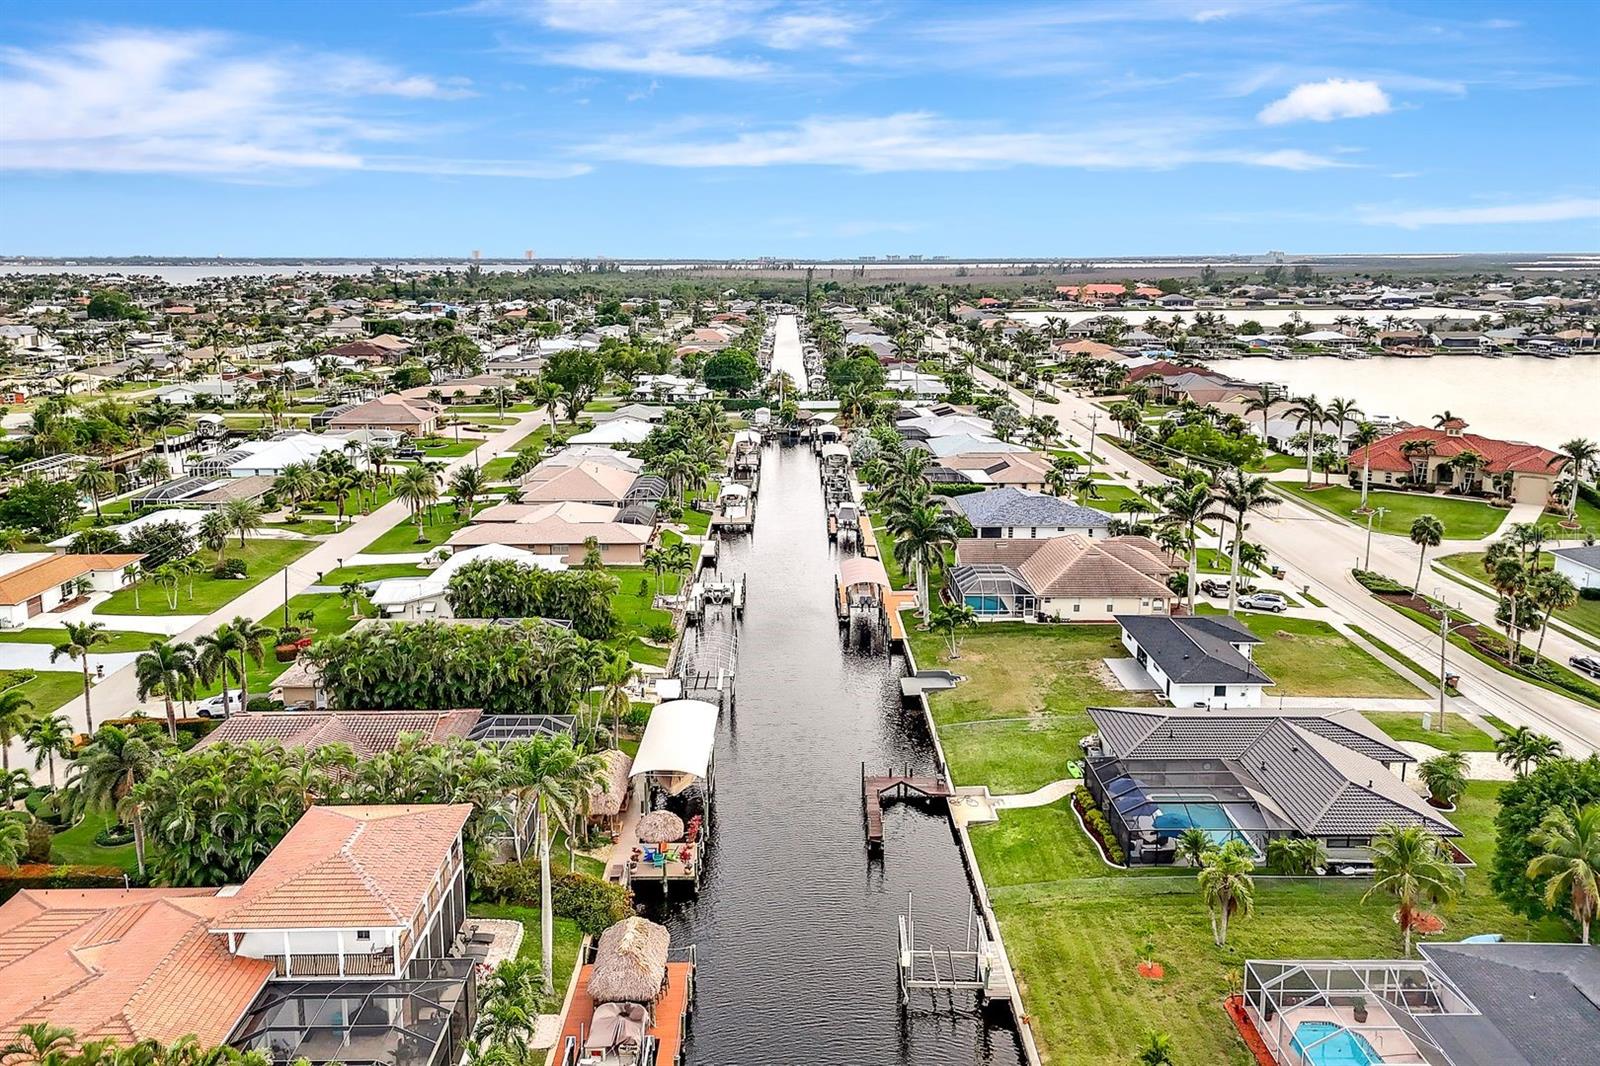
SAILBOAT ACCESS POOL HOME LOCATED ON THE PELICAN FINGERS! Discover waterfront luxury in this stunning 4-bedroom, 3-bathroom sailboat-access pool home, perfectly situated in the prestigious Pelican Blvd area of South Cape Coral. A newer metal roof (2023) and professional landscaping with a pavered driveway (2020) add to the home's curb appeal. The entire exterior was stripped and repainted in 2024, while the interior was also freshly repainted (2024). Inside, the straight-stacked tile flooring flows seamlessly throughout, leading to a bright front living room with a stylish brick and wood accent ledge and a coat closet at the entryway. The kitchen is a chef’s dream, featuring ceiling-height white shaker cabinets with sleek silver pulls, a white subway tile backsplash, granite countertops, stainless steel appliances (2022), and a pass-through window with water views, perfect for entertaining. The primary suite features private lanai access, a spacious ensuite with dual sinks, and a fully tiled walk-in shower. The fourth bedroom also has private lanai access, overlooking the pool and water, making it ideal for guests or a home office. A dedicated pool bathroom includes a floor-to-ceiling tiled shower. The pool was recoated in 2022 and is heated, perfect for year-round enjoyment. The backyard is fully fenced and now features new sprinkler system (2024) to keep the landscaping lush. Additional upgrades include new lanai (2023), garage door (2022), water heater (2024), and washer and dryer (2024). For boating enthusiasts, the property includes a private dock, boat slip, and a 13,500 lb boat lift that needs to be permitted and installed (supplies are onsite). The pavered walkway leads from the home to the dock, making waterfront access effortless. This home is not just a property; it’s a lifestyle. This location offers premium boating access and convenient access to shopping, dining and entertainment as its just a short boat ride to Tarpon Point! Be sure to check out nearby Rotary Park for the stunning Butterfly Garden, Children's playground, Dog Park, mangrove boardwalk and more - all within walking distance! You deserve everything that SWFL has to offer: temperate weather year round, boating, kayaking, jet skiing, world class fishing and white sandy beaches at your fingertips!
/u.realgeeks.media/legacyrealtyflorida/dadc5717c5d8-Headshot_copy.jpeg)
Additional Information
- Taxes
- $9526
- Minimum Lease
- No Minimum
- Community Features
- No Deed Restriction
- Property Description
- One Story
- Zoning
- R1
- Interior Layout
- Built-in Features, Ceiling Fans(s), Eat-in Kitchen, Primary Bedroom Main Floor, Solid Surface Counters, Thermostat, Walk-In Closet(s)
- Interior Features
- Built-in Features, Ceiling Fans(s), Eat-in Kitchen, Primary Bedroom Main Floor, Solid Surface Counters, Thermostat, Walk-In Closet(s)
- Floor
- Tile
- Appliances
- Dishwasher, Disposal, Dryer, Microwave, Range, Refrigerator, Washer
- Utilities
- BB/HS Internet Available, Cable Available, Electricity Connected, Sewer Connected, Sprinkler Recycled, Water Connected
- Heating
- Central
- Air Conditioning
- Central Air
- Exterior Construction
- Stucco
- Exterior Features
- Sidewalk, Sliding Doors
- Roof
- Metal
- Foundation
- Block
- Pool
- Private
- Pool Type
- Heated, In Ground, Lighting, Screen Enclosure
- Garage Carport
- 2 Car Garage
- Garage Spaces
- 2
- Water Extras
- Assigned Boat Slip, Bridges - No Fixed Bridges, Sailboat Water, Seawall - Concrete
- Water View
- Canal
- Water Access
- Canal - Saltwater
- Water Frontage
- Canal - Saltwater
- Flood Zone Code
- AE
- Parcel ID
- 14-45-23-C2-00174.0180
- Legal Description
- CAPE CORAL UNIT 3 BLK 174 PB 12 PG 79 LOT 18 + 19
Listing courtesy of THE KEYES COMPANY. 539-323-2883
Mortgage Calculator
StellarMLS is the source of this information via Internet Data Exchange Program. All listing information is deemed reliable but not guaranteed and should be independently verified through personal inspection by appropriate professionals. Listings displayed on this website may be subject to prior sale or removal from sale. Availability of any listing should always be independently verified. Listing information is provided for consumer personal, non-commercial use, solely to identify potential properties for potential purchase. All other use is strictly prohibited and may violate relevant federal and state law. Data last updated on