541 Ridgecrest Drive, Punta Gorda, FL 33982
- $585,000
- 4
- BD
- 3
- BA
- 2,730
- SqFt




- List Price
- $585,000
- Status
- Active
- Days on Market
- 524
- Price Change
- ▼ $14,950 1785177373
- MLS#
- TB8353254
- Property Style
- Single Family
- Architectural Style
- Ranch
- Year Built
- 1957
- Bedrooms
- 4
- Bathrooms
- 3
- Living Area
- 2,730
- Lot Size
- 26,331
- Acres
- 0.60
- Total Acreage
- 1/2 to less than 1
- Legal Subdivision Name
- Peace River Shores Un 1
- Complex/Comm Name
- Peace River Shores
- Community Name
- Peace River Shores
- MLS Area Major
- Punta Gorda
Property Description
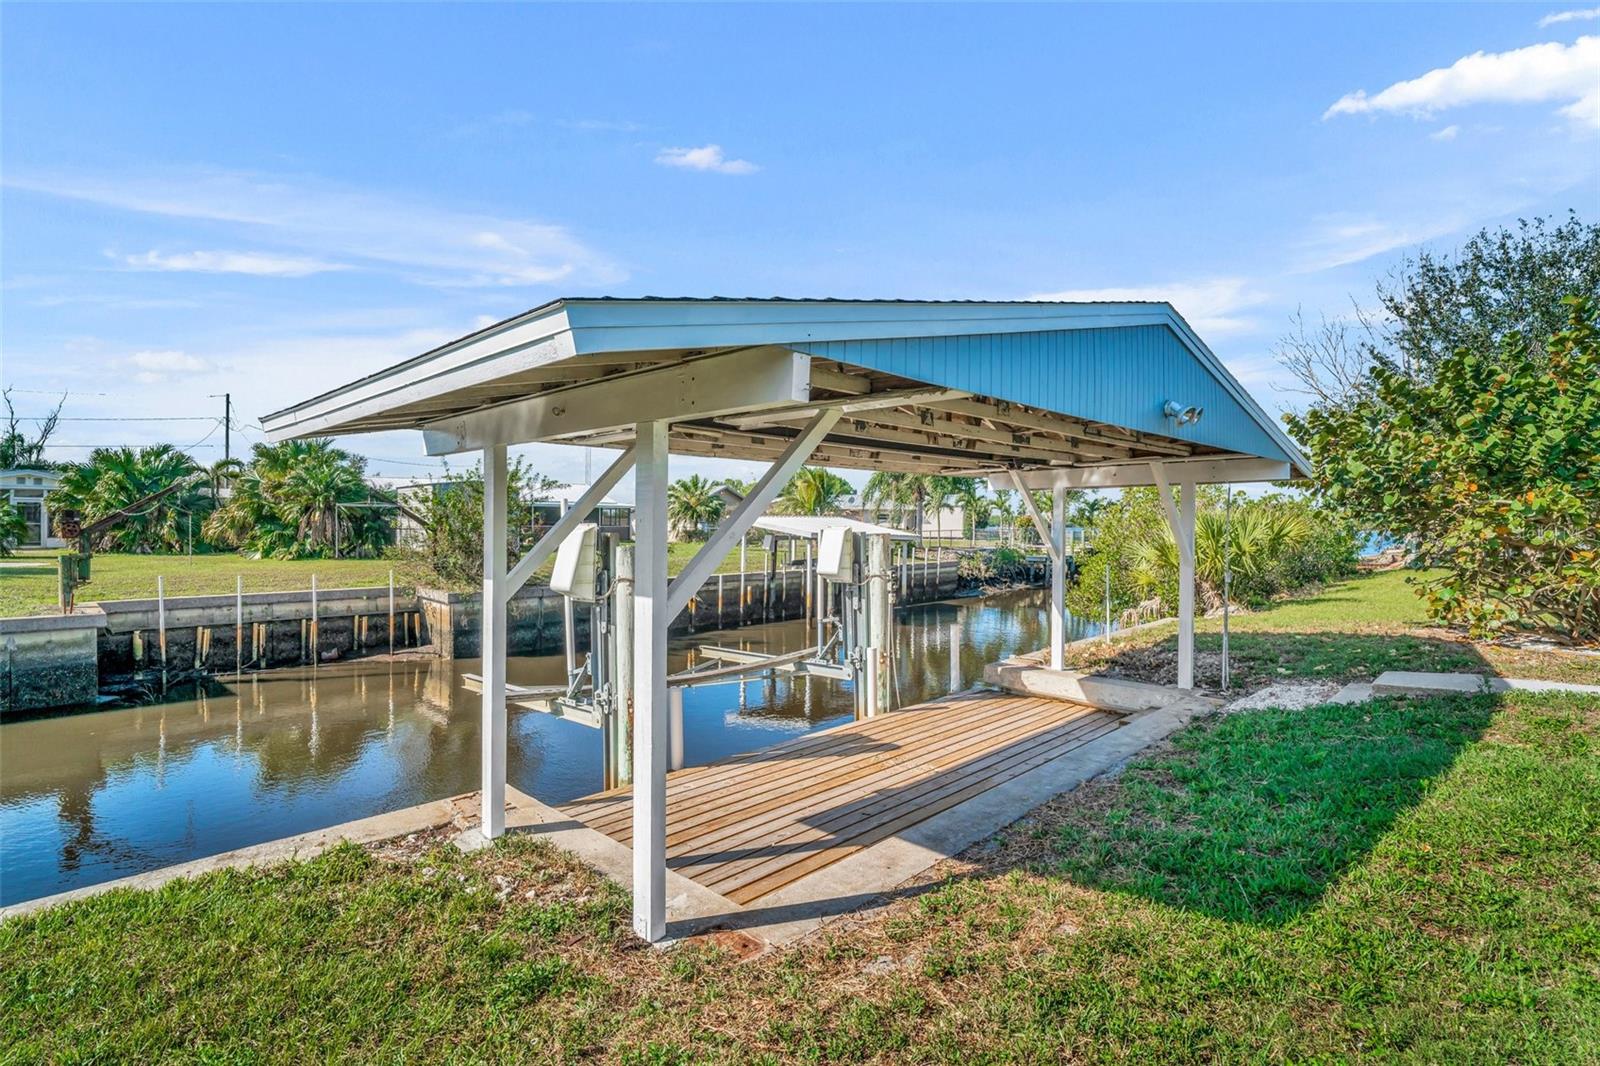
DRASTIC PRICE REDUCTION! SELLER MOTIVATED. MAKE AN OFFER. 150 Ft WATERFRONT HOME AND IN LAW QUARTERS. Lot 6 and 7. Main house heated 2237 sq ft and Screened Lanai 678 sq ft. 3 bed 2 bath, Living Room, Dining Room, Dinette off Kitchen, Kitchen with 42 inch white cabinets and granite countertops, Master bath has large shower and tub, Inside laundry room with washer/dryer, tankless hot water. Fireplace electric in living room. Roof, tile floors, paint in and out, cabinets, granite, and appliances all new. Master bedroom has 2 separate his 4 x 8 and hers closets 6 x 8. Dining room and breakfast nook/dinette area off kitchen. Separate in law 1 bed 1 bath 493 heated sq ft with mini split, tile floors, new bathroom, and have kitchen area with refrigerator and microwave. Separate hot water. Plus 2 car garage and 1 car workshop with air unit, total 867 sq ft. Boat dock. MAY exchange/TRADE for a SMALLER HOME. Owner financing with a 175k down payment. Furniture maybe purchased for $9500. They is a clubhouse and boat ramp 1/2 mile away that you have an option to pay $250 for year to use.
/u.realgeeks.media/legacyrealtyflorida/dadc5717c5d8-Headshot_copy.jpeg)
Additional Information
- Taxes
- $6308
- Minimum Lease
- No Minimum
- Location
- Flood Insurance Required, FloodZone, In County, Landscaped, Level, Near Golf Course, Oversized Lot, Paved, Unincorporated
- Community Features
- Street Lights, No Deed Restriction
- Property Description
- One Story, Attached
- Zoning
- RSF3.5
- Interior Layout
- Ceiling Fans(s), Eat-in Kitchen, Open Floorplan, Primary Bedroom Main Floor, Split Bedroom, Stone Counters, Thermostat, Walk-In Closet(s), Window Treatments
- Interior Features
- Ceiling Fans(s), Eat-in Kitchen, Open Floorplan, Primary Bedroom Main Floor, Split Bedroom, Stone Counters, Thermostat, Walk-In Closet(s), Window Treatments
- Floor
- Ceramic Tile
- Appliances
- Dishwasher, Dryer, Electric Water Heater, Ice Maker, Microwave, Range, Refrigerator, Tankless Water Heater, Washer
- Utilities
- BB/HS Internet Available, Cable Available, Electricity Connected, Water Connected
- Heating
- Central, Ductless
- Air Conditioning
- Central Air, Mini-Split Unit(s)
- Fireplace Description
- Electric, Living Room
- Exterior Construction
- Block, Stucco
- Exterior Features
- Garden, Private Mailbox, Rain Gutters, Sliding Doors
- Roof
- Shingle
- Foundation
- Slab
- Pool
- No Pool
- Garage Carport
- 2 Car Garage
- Garage Spaces
- 2
- Garage Features
- Driveway, Garage Faces Side, Ground Level
- High School
- Charlotte High
- Fences
- Chain Link
- Water Extras
- Bridges - No Fixed Bridges, Riprap, Seawall - Concrete
- Water View
- Canal, Lake, Lake - Chain of Lakes, River
- Water Access
- Canal - Saltwater, Lake, Lake - Chain of Lakes, River
- Water Frontage
- Canal - Saltwater, Canal Front, Lake Front, Lake Privileges, River Front
- Flood Zone Code
- AE
- Parcel ID
- 402301354004
- Legal Description
- PRS 001 0001 0006 PEACE RIVER SH UN 1 BLK 1 LTS 6 & 7 76/154 265 /343 268/438 PR#4549 492/600 DC493/133 E668/1498 677/1258 RES878/1169 2318/884 3711/1155 3724/1706 L/E3391340
Listing courtesy of CHARLES RUTENBERG REALTY INC. 866-580-6402
Mortgage Calculator
StellarMLS is the source of this information via Internet Data Exchange Program. All listing information is deemed reliable but not guaranteed and should be independently verified through personal inspection by appropriate professionals. Listings displayed on this website may be subject to prior sale or removal from sale. Availability of any listing should always be independently verified. Listing information is provided for consumer personal, non-commercial use, solely to identify potential properties for potential purchase. All other use is strictly prohibited and may violate relevant federal and state law. Data last updated on