1610 Ne 34th Street, Cape Coral, FL 33909
- $302,250
- 3
- BD
- 2
- BA
- 1,597
- SqFt




- List Price
- $302,250
- Status
- Active
- Days on Market
- 65
- Price Change
- ▼ $7,750 1787685277
- MLS#
- O6424899
- Property Style
- Single Family
- Architectural Style
- Ranch
- New Construction
- Yes
- Year Built
- 2025
- Bedrooms
- 3
- Bathrooms
- 2
- Living Area
- 1,597
- Lot Size
- 10,498
- Acres
- 0.24
- Total Acreage
- 0 to less than 1/4
- Legal Subdivision Name
- Cape Coral
- MLS Area Major
- Cape Coral
Property Description
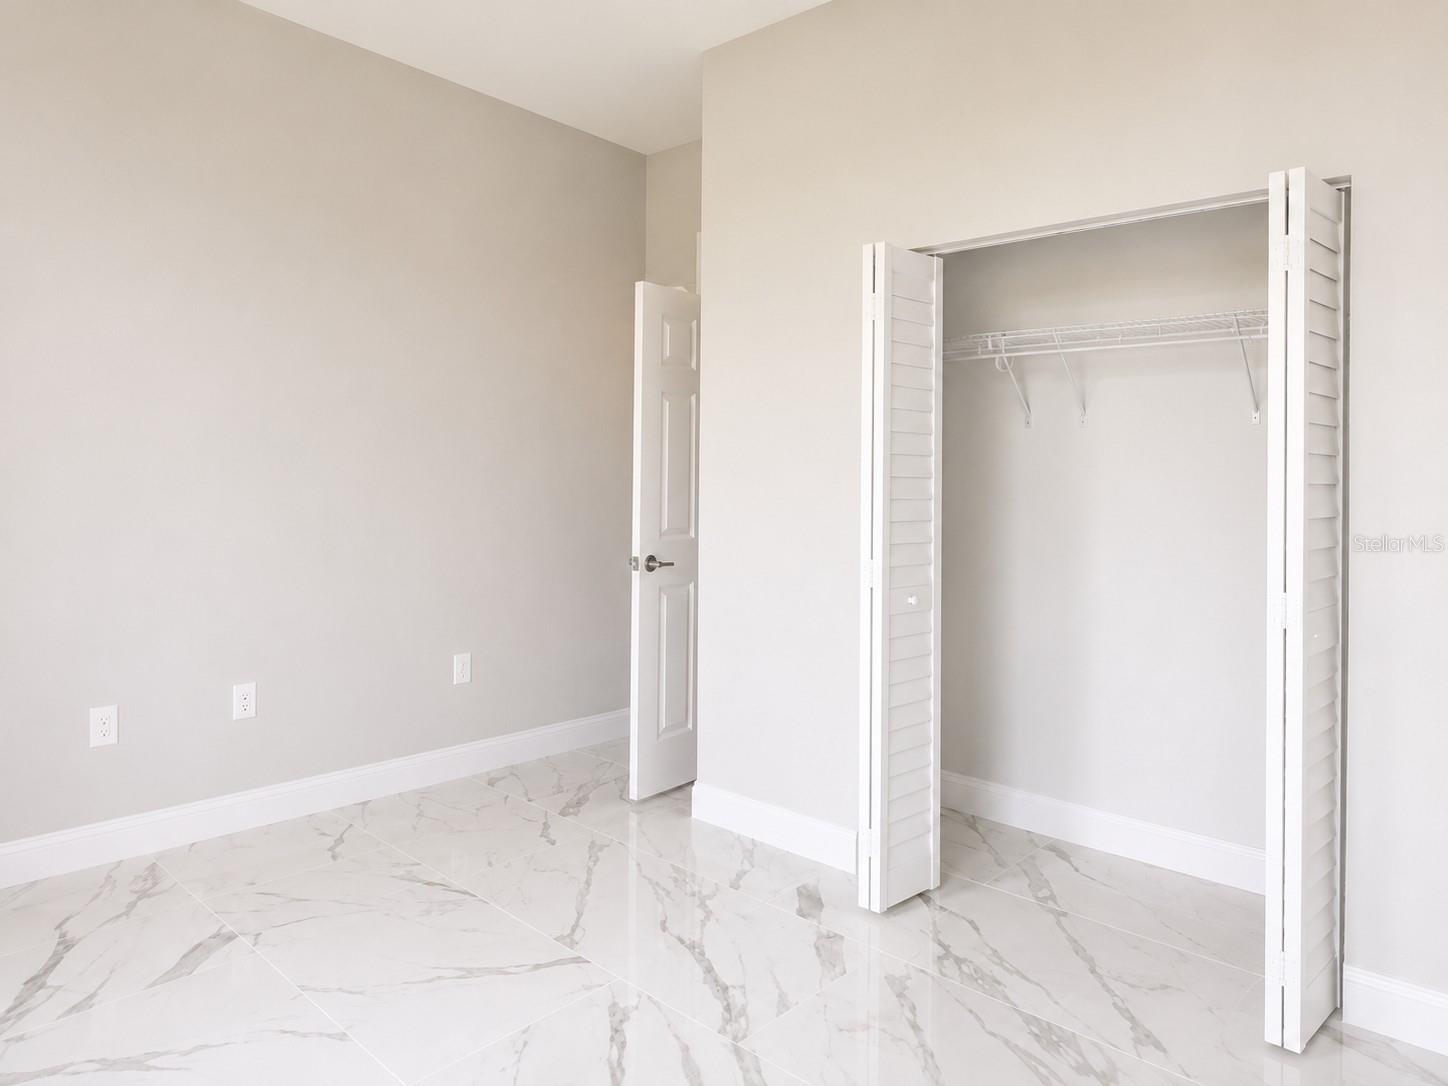
Virtually Staged. Welcome to 1610 NE 34th Street, an exceptional newly constructed residence where contemporary design, quality craftsmanship, and everyday comfort come together to create the perfect place to call home. Offering approximately 1,597 square feet of beautifully designed living space, this inviting home features 3 spacious bedrooms, 2 full bathrooms, and an open-concept floor plan thoughtfully crafted for modern living. From the moment you arrive, the clean architectural lines, attractive exterior, and welcoming covered front entry create a lasting first impression. Step inside to discover a bright and airy interior where abundant natural light highlights the elegant finishes and seamless flow from room to room. Large-format polished tile flooring extends throughout the home, adding sophistication while offering beauty, durability, and easy maintenance. At the heart of the home, the expansive great room provides the perfect setting for everyday living and entertaining alike. The open design effortlessly connects the living, dining, and kitchen areas, creating an inviting atmosphere ideal for hosting gatherings or simply relaxing with family and friends. The well-designed kitchen offers generous cabinetry, ample workspace, striking stone countertops, and a functional layout that makes preparing meals both enjoyable and convenient. The private primary suite serves as a peaceful retreat, offering generous proportions, a spacious walk-in closet, and a beautifully appointed en-suite bathroom designed for comfort and relaxation. Two additional bedrooms provide exceptional flexibility for family, overnight guests, a home office, fitness space, or creative studio, while the second full bathroom is thoughtfully positioned to accommodate both residents and visitors with ease. Step outside to the covered rear lanai, where indoor and outdoor living blend seamlessly. Whether enjoying your morning coffee, hosting weekend barbecues, or unwinding after a long day, this inviting outdoor space offers endless possibilities for relaxation and entertaining. The backyard provides the perfect opportunity to create your own private outdoor oasis tailored to your lifestyle. Additional highlights include impact-rated windows and doors, soaring ceilings that enhance the home's spacious feel, an indoor laundry room, and an attached two-car garage. Combining modern finishes, a functional split-bedroom layout, and the peace of mind that comes with new construction, this beautifully crafted home offers an outstanding opportunity to enjoy contemporary living in one of Cape Coral's rapidly growing residential communities. Schedule your private showing today and experience everything this exceptional home has to offer! Photos are digitally enhanced. Being sold AS IS, WHERE IS, Buyer is responsible for all inspections and any city requirements to close. All information and property details set forth in this listing, including all utilities and all room dimensions which are approximate and deemed reliable but not guaranteed and should be independently verified if any person intends to engage in a transaction based upon it. Seller/current owner does not represent and/or guarantee that all property information and details have been provided in this MLS listing.
/u.realgeeks.media/legacyrealtyflorida/dadc5717c5d8-Headshot_copy.jpeg)
Additional Information
- Taxes
- $986
- Location
- Corner Lot
- Community Features
- No Deed Restriction
- Property Description
- One Story
- Zoning
- R1-D
- Interior Layout
- Eat-in Kitchen, High Ceilings, Open Floorplan, Primary Bedroom Main Floor, Split Bedroom, Stone Counters, Walk-In Closet(s)
- Interior Features
- Eat-in Kitchen, High Ceilings, Open Floorplan, Primary Bedroom Main Floor, Split Bedroom, Stone Counters, Walk-In Closet(s)
- Floor
- Tile
- Appliances
- None
- Utilities
- Public
- Heating
- Central, Electric
- Air Conditioning
- Central Air
- Exterior Construction
- Block, Stucco
- Roof
- Shingle
- Foundation
- Slab
- Pool
- No Pool
- Garage Carport
- 2 Car Garage
- Garage Spaces
- 2
- Garage Features
- Driveway, Garage Door Opener
- Flood Zone Code
- X
- Parcel ID
- 19-43-24-C3-05607.0220
- Legal Description
- CAPE CORAL UNIT 84 BLK 5607 PB 24 PG 35 LOTS 22 + 23
Listing courtesy of AI BROKERS, LLC. 800-933-1991
Mortgage Calculator
StellarMLS is the source of this information via Internet Data Exchange Program. All listing information is deemed reliable but not guaranteed and should be independently verified through personal inspection by appropriate professionals. Listings displayed on this website may be subject to prior sale or removal from sale. Availability of any listing should always be independently verified. Listing information is provided for consumer personal, non-commercial use, solely to identify potential properties for potential purchase. All other use is strictly prohibited and may violate relevant federal and state law. Data last updated on