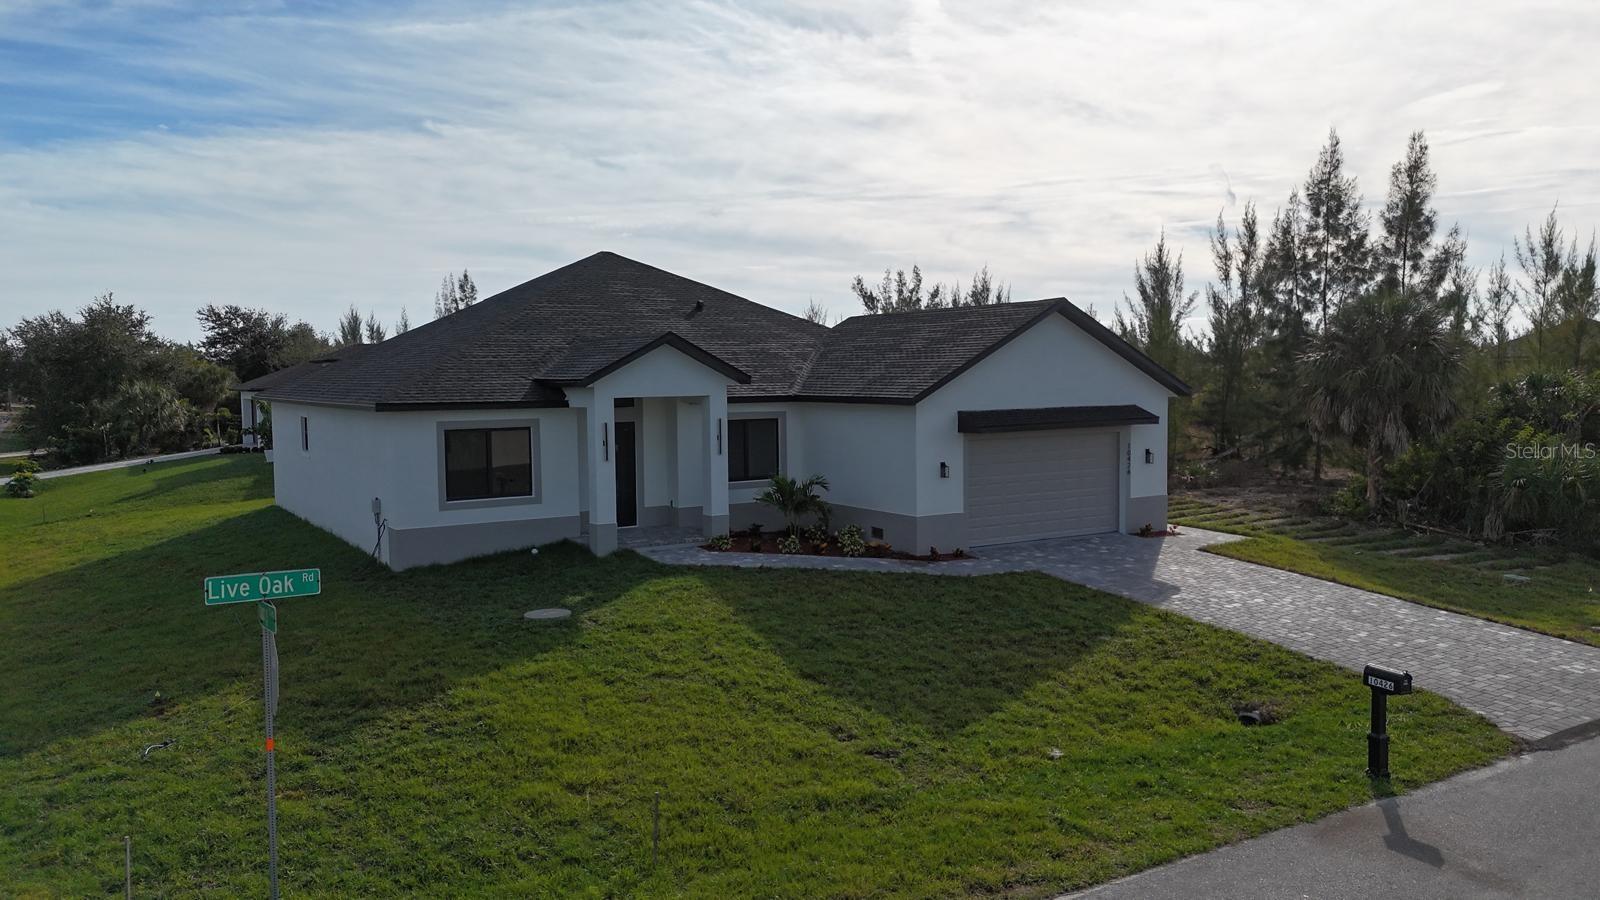
10426 Live Oak Road, Port Charlotte, FL 33981
- $465,000
- 4
- BD
- 3
- BA
- 2,286
- SqFt




- List Price
- $465,000
- Status
- Active
- Days on Market
- 230
- Price Change
- ▼ $2,900 1784772022
- MLS#
- O6367213
- Property Style
- Single Family
- Architectural Style
- Ranch
- New Construction
- Yes
- Year Built
- 2025
- Bedrooms
- 4
- Bathrooms
- 3
- Living Area
- 2,286
- Lot Size
- 10,490
- Acres
- 0.24
- Total Acreage
- 0 to less than 1/4
- Legal Subdivision Name
- Port Charlotte Sec 082
- Community Name
- Charlotte Park
- MLS Area Major
- Port Charlotte
Property Description
Experience modern Florida living in this brand-new corner lot home located in the heart of Port Charlotte. This beautifully designed residence features 4 bedrooms, 3 full bathrooms, plus a versatile office/flex space perfect for working from home or additional guest accommodations. The open-concept layout offers high ceilings, porcelain tile flooring throughout, and an impressive gourmet kitchen with a large center island, stone countertops, solid wood cabinetry, stainless steel appliances, and a built-in wine refrigerator. The spacious primary suite features a walk-in closet and an elegant spa-inspired bathroom designed for comfort and relaxation. Step outside to enjoy the covered lanai, ideal for entertaining or relaxing year-round. Additional highlights include a 2-car garage, no HOA, pet-friendly living, and financing options available. Conveniently located near shopping, dining, beaches, golf courses, and everyday conveniences. Move-in ready and easy to show! ""SELLER WILL CONTRIBUTE TOWARD BUYER’S CLOSING COSTS""
/u.realgeeks.media/legacyrealtyflorida/dadc5717c5d8-Headshot_copy.jpeg)
Additional Information
- Taxes
- $640
- Minimum Lease
- No Minimum
- Location
- Corner Lot, Sidewalk, Paved
- Community Features
- No Deed Restriction
- Property Description
- One Story
- Zoning
- RSF3.5
- Interior Layout
- Ceiling Fans(s), Eat-in Kitchen, Kitchen/Family Room Combo, Open Floorplan, Primary Bedroom Main Floor, Solid Wood Cabinets, Stone Counters, Thermostat, Walk-In Closet(s)
- Interior Features
- Ceiling Fans(s), Eat-in Kitchen, Kitchen/Family Room Combo, Open Floorplan, Primary Bedroom Main Floor, Solid Wood Cabinets, Stone Counters, Thermostat, Walk-In Closet(s)
- Floor
- Ceramic Tile
- Appliances
- Dishwasher, Dryer, Microwave, Range, Refrigerator, Washer, Wine Refrigerator
- Utilities
- BB/HS Internet Available, Cable Available, Electricity Available, Sewer Available, Water Available
- Heating
- Central
- Air Conditioning
- Central Air
- Exterior Construction
- Block, Stucco
- Exterior Features
- Garden, Lighting, Sidewalk, Sliding Doors
- Roof
- Shingle
- Foundation
- Slab
- Pool
- No Pool
- Garage Carport
- 2 Car Garage
- Garage Spaces
- 2
- Garage Features
- Garage Door Opener
- Pets
- Allowed
- Flood Zone Code
- AE
- Parcel ID
- 412127378001
- Legal Description
- PCH 082 4451 0011 PORT CHARLOTTE SEC82 BLK4451 LT 11 557/765 930/251 948/141 3460/1099 CD3466/1856 3347486 3388857
Listing courtesy of WRA BUSINESS & REAL ESTATE. 407-512-1008
Mortgage Calculator
StellarMLS is the source of this information via Internet Data Exchange Program. All listing information is deemed reliable but not guaranteed and should be independently verified through personal inspection by appropriate professionals. Listings displayed on this website may be subject to prior sale or removal from sale. Availability of any listing should always be independently verified. Listing information is provided for consumer personal, non-commercial use, solely to identify potential properties for potential purchase. All other use is strictly prohibited and may violate relevant federal and state law. Data last updated on