25303 Delgado Drive, Punta Gorda, FL 33955
- $344,900
- 4
- BD
- 2
- BA
- 1,867
- SqFt







- List Price
- $344,900
- Status
- Active
- Days on Market
- 534
- Price Change
- ▼ $20,000 1787295838
- MLS#
- O6295190
- Property Style
- Single Family
- Architectural Style
- Florida, Ranch
- New Construction
- Yes
- Year Built
- 2026
- Bedrooms
- 4
- Bathrooms
- 2
- Living Area
- 1,867
- Lot Size
- 11,449
- Acres
- 0.26
- Total Acreage
- 1/4 to less than 1/2
- Legal Subdivision Name
- Punta Gorda Isles Sec 16
- Community Name
- Burnt Store Village
- MLS Area Major
- Punta Gorda
Property Description
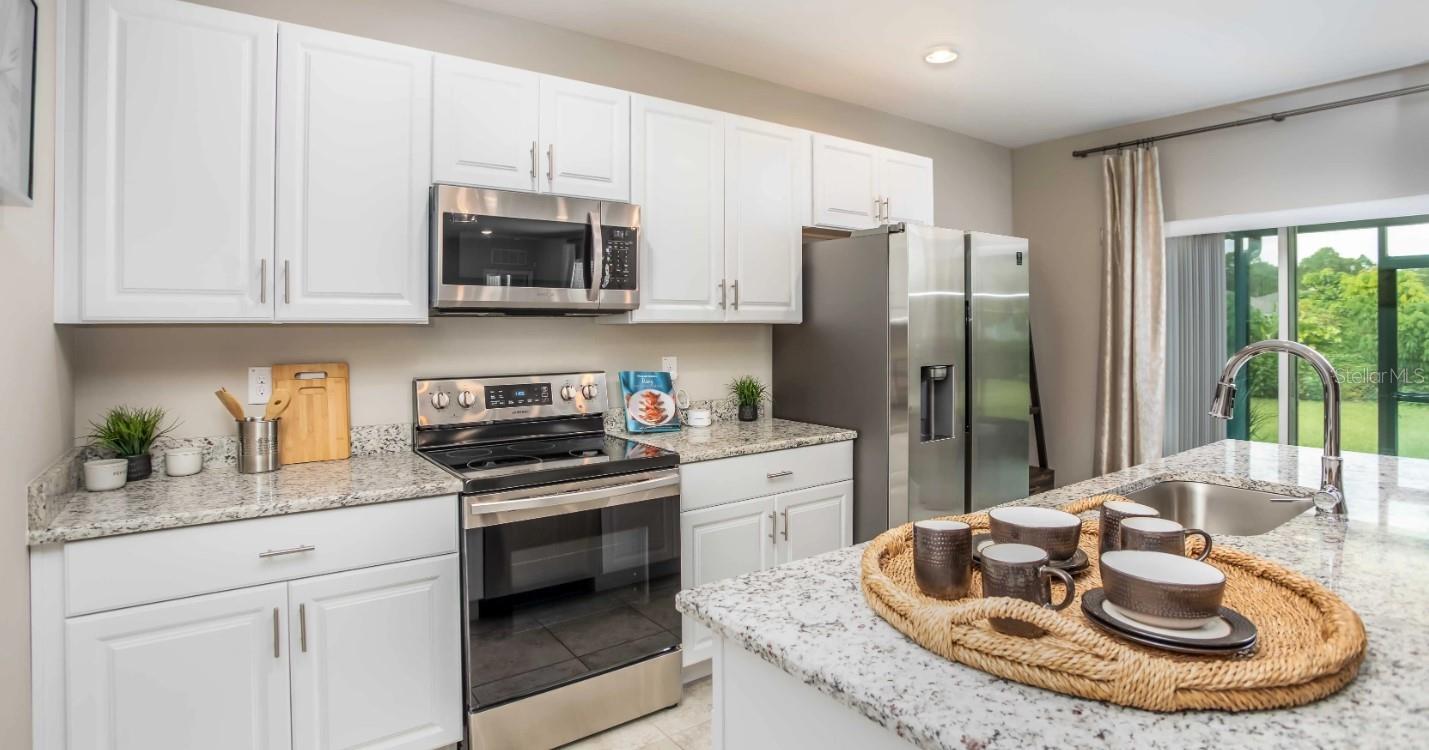
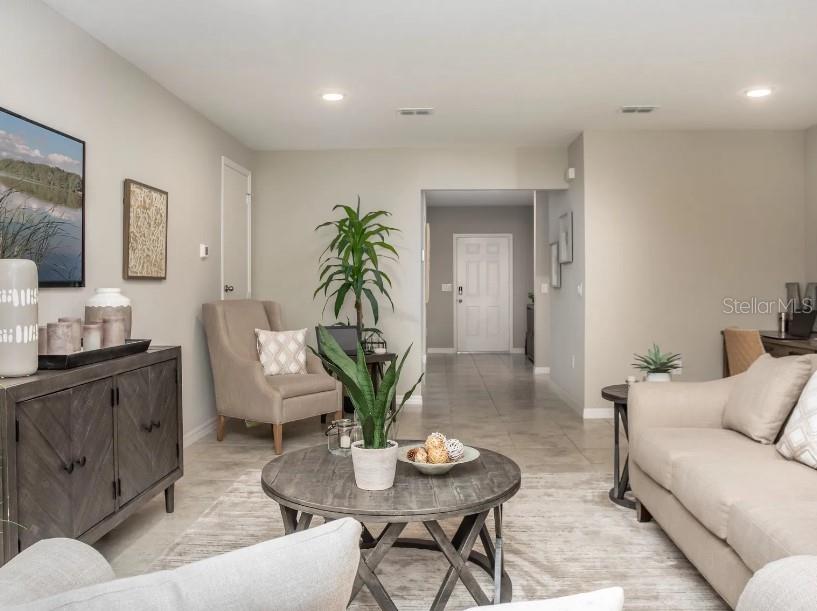
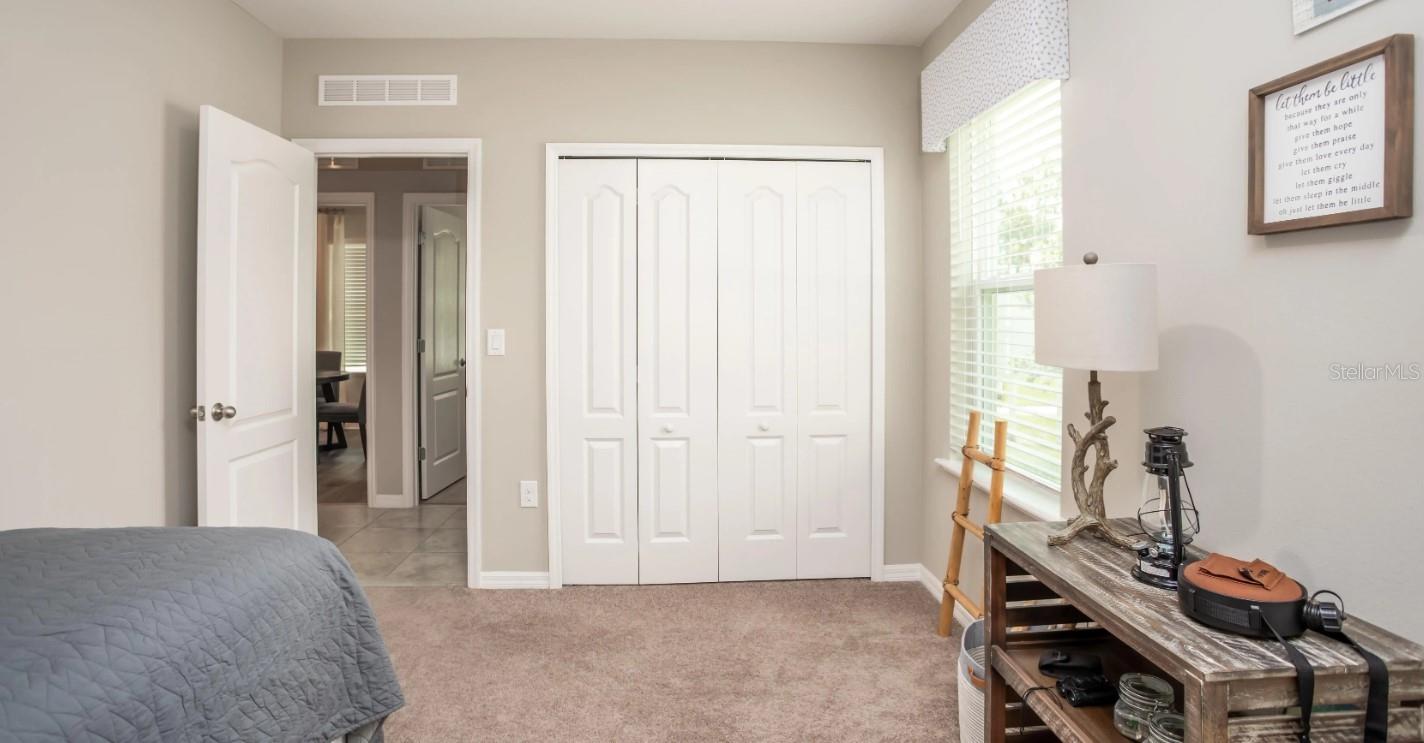
Under Construction. Welcome to The Mesquite, a beautifully designed open-concept home on an oversized lot tucked away at the end of a quiet cul-de-sac in Burnt Store Village, Punta Gorda. Offering both style and functionality, this home features a spacious great room, dining area, and upgraded kitchen, creating a seamless living experience. Step inside through the covered front porch and appreciate the well-planned layout. The secondary bedrooms are perfectly positioned on the opposite side of the home from the private primary suite, ensuring comfort and privacy. The primary bath boasts a tiled walk-in shower and a large walk-in closet, creating a tranquil retreat. Enjoy outdoor living on the large screened lanai, just off the dining area, overlooking landscaped grounds with an irrigation system. Built for long-term quality and efficiency, this home features impact windows, durable 3-tab shingles, and a full builder warranty for peace of mind. Modern convenience is at your fingertips with smart home technology, including a Ring Video Doorbell, Smart Thermostat, Keyless Entry Smart Door Lock, and DEAKO switches. Located in the desirable Burnt Store Village community, this home offers privacy, modern amenities, and easy access to local attractions. Schedule your private tour today and experience the best of Florida living!
/u.realgeeks.media/legacyrealtyflorida/dadc5717c5d8-Headshot_copy.jpeg)
Additional Information
- Taxes
- $446
- Minimum Lease
- No Minimum
- HOA Fee
- $19
- HOA Payment Schedule
- Monthly
- Location
- Cul-De-Sac, Level
- Community Features
- No Deed Restriction
- Property Description
- One Story
- Zoning
- RSF3.5
- Interior Layout
- Eat-in Kitchen, Open Floorplan, Primary Bedroom Main Floor, Smart Home, Split Bedroom, Thermostat, Walk-In Closet(s)
- Interior Features
- Eat-in Kitchen, Open Floorplan, Primary Bedroom Main Floor, Smart Home, Split Bedroom, Thermostat, Walk-In Closet(s)
- Floor
- Carpet, Ceramic Tile
- Appliances
- Dishwasher, Disposal, Electric Water Heater, Microwave, Range
- Utilities
- Cable Available
- Heating
- Central, Electric
- Air Conditioning
- Central Air
- Exterior Construction
- Block, Stucco
- Roof
- Shingle
- Foundation
- Slab
- Pool
- No Pool
- Garage Carport
- 2 Car Garage
- Garage Spaces
- 2
- Garage Features
- Driveway
- Garage Dimensions
- 18x21
- Elementary School
- East Elementary
- Middle School
- Punta Gorda Middle
- High School
- Charlotte High
- Pets
- Allowed
- Flood Zone Code
- D
- Parcel ID
- 422329401001
- Legal Description
- PGI 016 0318 0020 PUNTA GORDA ISLES SEC16 BLK318 LT20 677/1364 701/295 1145/141 1176/1628 2449/1514 2502/968 PRO4-2660RTGORX2622/928 3604/39
Listing courtesy of NEW HOME STAR FLORIDA LLC. 407-803-4083
Mortgage Calculator
StellarMLS is the source of this information via Internet Data Exchange Program. All listing information is deemed reliable but not guaranteed and should be independently verified through personal inspection by appropriate professionals. Listings displayed on this website may be subject to prior sale or removal from sale. Availability of any listing should always be independently verified. Listing information is provided for consumer personal, non-commercial use, solely to identify potential properties for potential purchase. All other use is strictly prohibited and may violate relevant federal and state law. Data last updated on