6287 Greenfinch Road, Englewood, FL 34224
- $245,000
- 3
- BD
- 2
- BA
- 1,218
- SqFt






- List Price
- $245,000
- Status
- Active
- Days on Market
- 48
- MLS#
- D6148258
- Property Style
- Manufactured Home
- Year Built
- 2024
- Bedrooms
- 3
- Bathrooms
- 2
- Living Area
- 1,218
- Lot Size
- 7,507
- Acres
- 0.17
- Total Acreage
- 0 to less than 1/4
- Legal Subdivision Name
- Lemon Bay Isles Ph 02
- Community Name
- Lemon Bay Isles
- MLS Area Major
- Englewood
Property Description
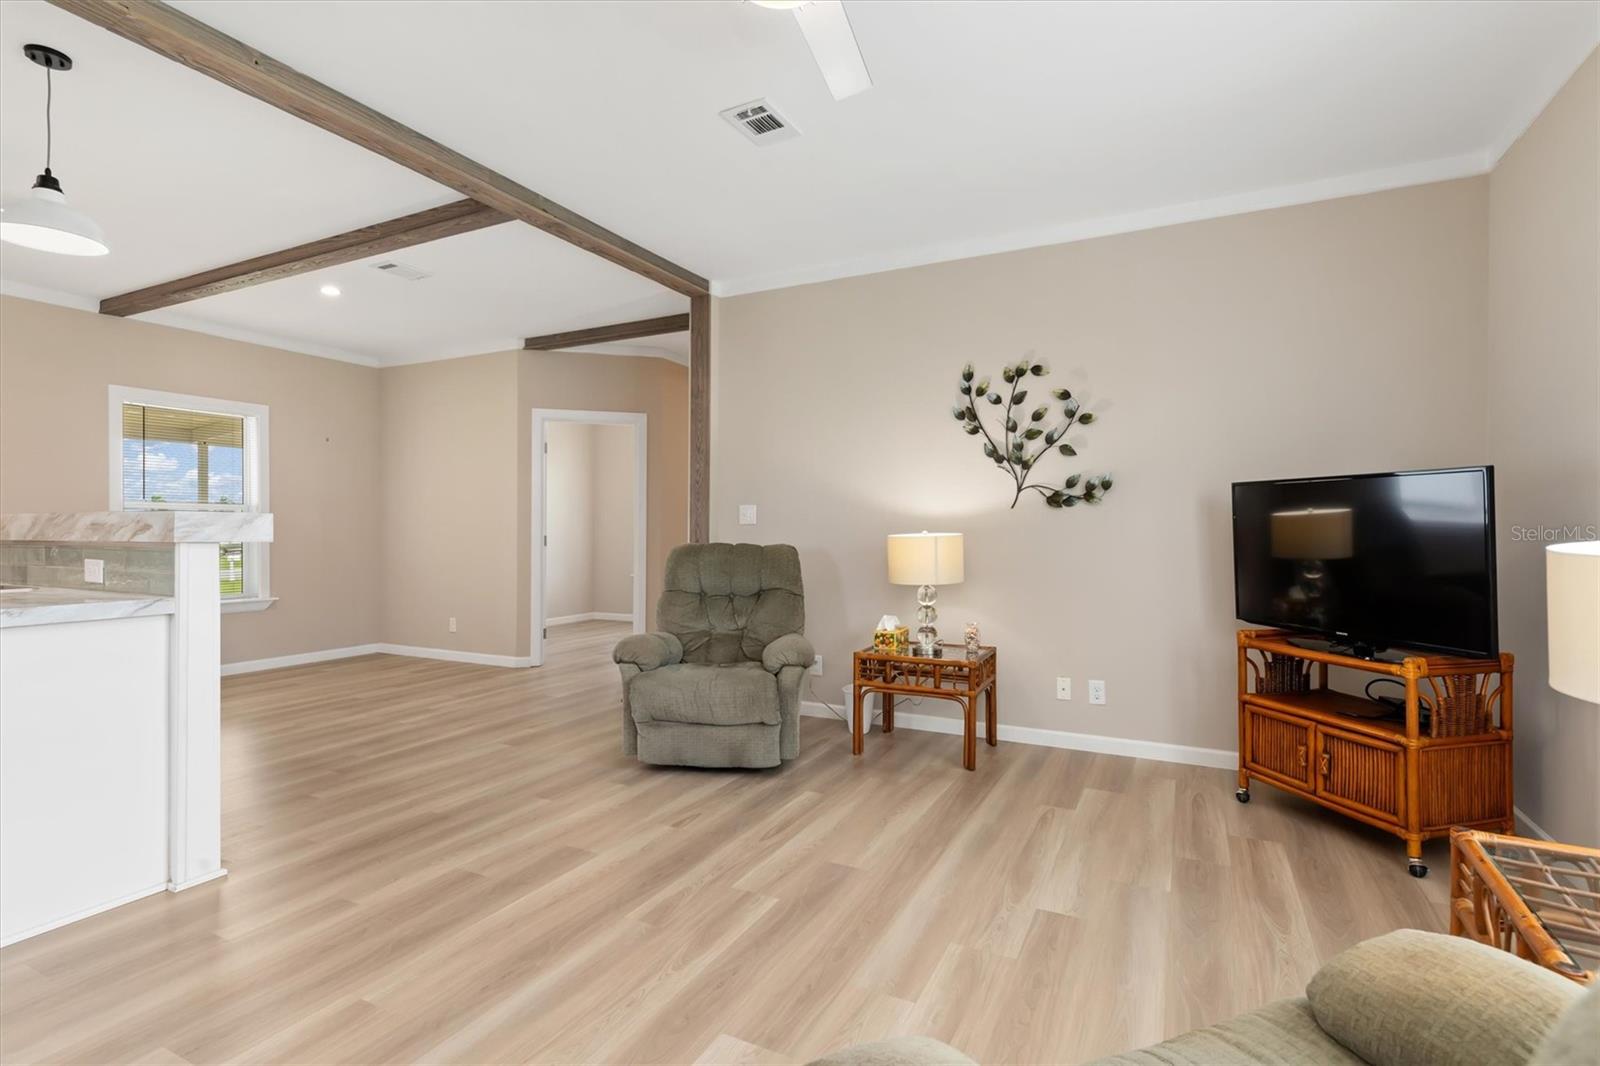
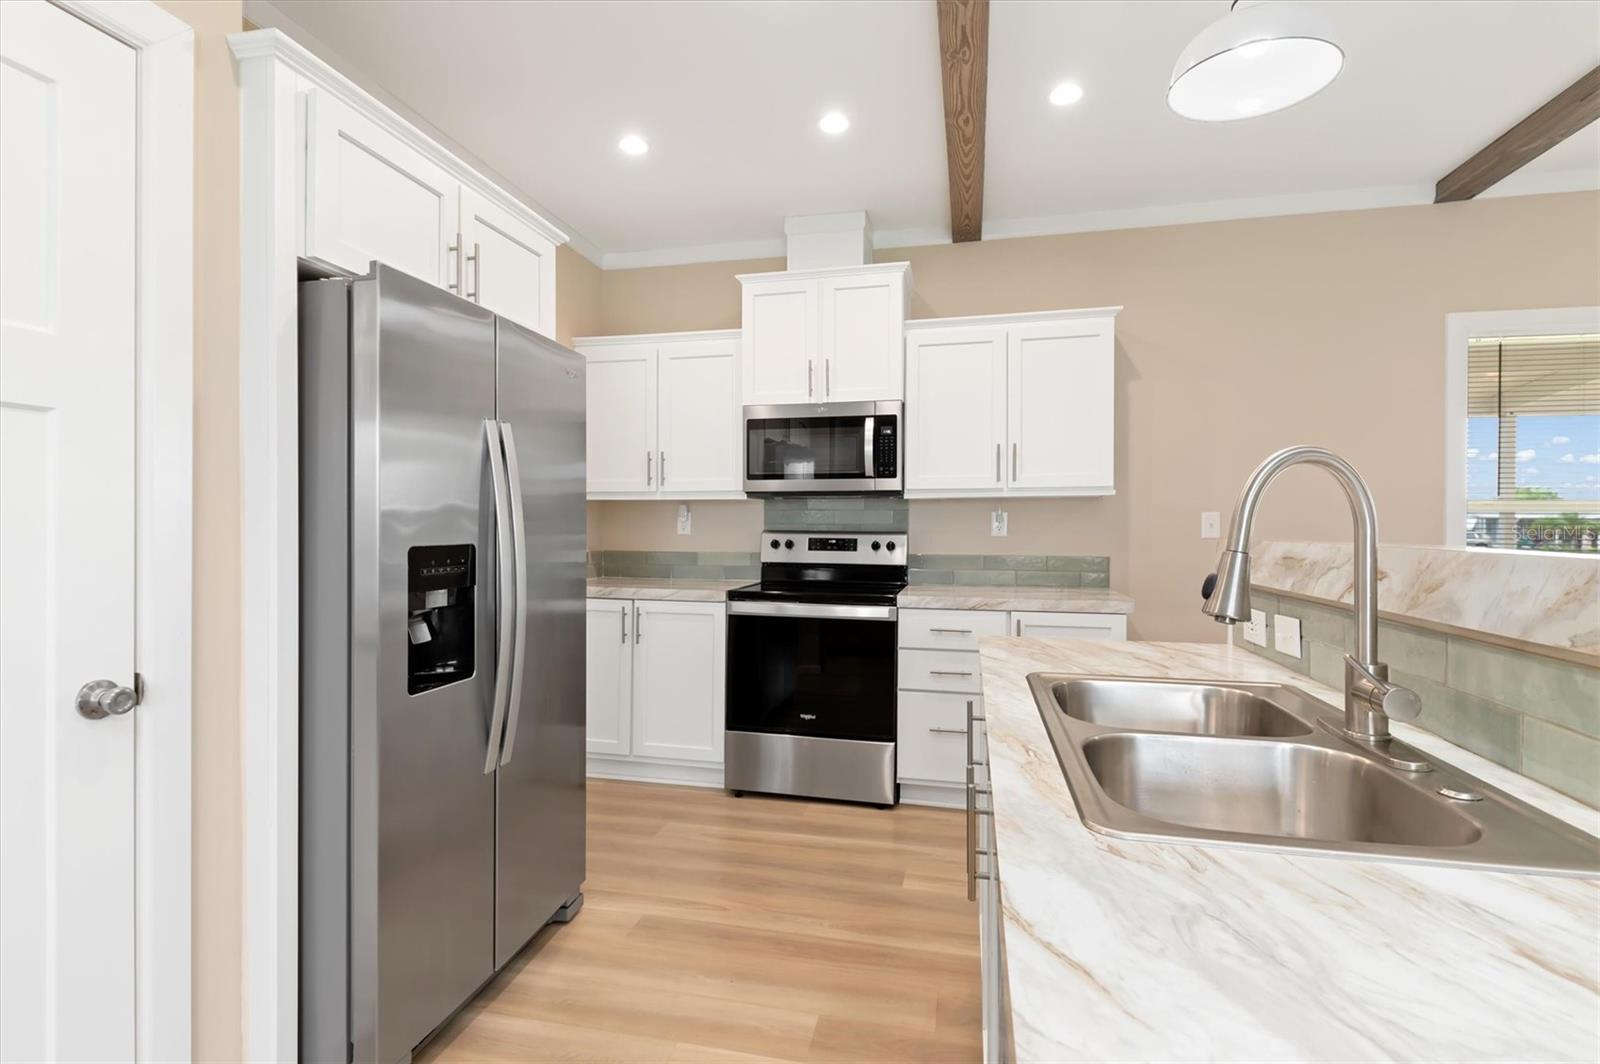
Built in 2024, this beautiful double-wide manufactured home is light, bright, and move-in ready, offering 3 bedrooms, 2 baths, and a desirable split-bedroom floor plan with an open-concept layout perfect for comfortable everyday living and entertaining. The spacious kitchen features stainless steel appliances and flows seamlessly into the main living area. The primary suite offers a walk-in closet and a private bath with dual sinks and custom built-in cabinetry, while the guest bathroom includes a convenient tub/shower combination. Additional highlights include an inside laundry room, an upgraded electrical system, a new carport, roll-down hurricane shutters, and an outside storage room, providing both convenience and peace of mind. Located in the golf cart and pet-friendly community of Lemon Bay Isles (55+), this home offers a low HOA fee of just $50 per year, along with an optional Edgewater Club membership featuring additional recreational amenities and social activities. Ideally situated less than 10 minutes from the beautiful Gulf beaches and just minutes from shopping, medical facilities, golf courses, restaurants, fishing and more. For added peace of mind, the home itself is not located in a flood zone; however, a portion of the property extends into a flood zone. Beautifully maintained and like new, this exceptional home is just waiting for its new owners.
/u.realgeeks.media/legacyrealtyflorida/dadc5717c5d8-Headshot_copy.jpeg)
Additional Information
- Taxes
- $1253
- Minimum Lease
- No Minimum
- Hoa Fee
- $50
- HOA Payment Schedule
- Annually
- Community Features
- No Deed Restriction
- Property Description
- One Story
- Zoning
- MHC
- Interior Layout
- Built-in Features, Ceiling Fans(s), High Ceilings, Kitchen/Family Room Combo, Living Room/Dining Room Combo, Open Floorplan, Primary Bedroom Main Floor, Split Bedroom, Thermostat, Walk-In Closet(s), Window Treatments
- Interior Features
- Built-in Features, Ceiling Fans(s), High Ceilings, Kitchen/Family Room Combo, Living Room/Dining Room Combo, Open Floorplan, Primary Bedroom Main Floor, Split Bedroom, Thermostat, Walk-In Closet(s), Window Treatments
- Floor
- Carpet, Luxury Vinyl
- Appliances
- Dishwasher, Dryer, Electric Water Heater, Exhaust Fan, Microwave, Range, Refrigerator, Washer
- Utilities
- Electricity Connected, Public, Sewer Connected, Water Connected
- Heating
- Central, Electric
- Air Conditioning
- Central Air
- Exterior Construction
- Vinyl Siding
- Exterior Features
- Hurricane Shutters, Lighting, Private Mailbox, Storage
- Roof
- Shingle
- Foundation
- Other
- Pool
- No Pool
- Garage Carport
- 1 Car Carport
- Housing for Older Persons
- Yes
- Pets
- Allowed
- Flood Zone Code
- X500
- Parcel ID
- 412004427005
- Legal Description
- LBI 002 0000 0010 LEMON BAY ISLES PHASE II LT 10 RP/VIN-PHH340FL2323612A&B(2024) 773/1926 1390/1332
Listing courtesy of COLDWELL BANKER SUNSTAR REALTY. 941-214-3111
Mortgage Calculator
StellarMLS is the source of this information via Internet Data Exchange Program. All listing information is deemed reliable but not guaranteed and should be independently verified through personal inspection by appropriate professionals. Listings displayed on this website may be subject to prior sale or removal from sale. Availability of any listing should always be independently verified. Listing information is provided for consumer personal, non-commercial use, solely to identify potential properties for potential purchase. All other use is strictly prohibited and may violate relevant federal and state law. Data last updated on