7289 Mamouth Street, Englewood, FL 34224
- $349,000
- 3
- BD
- 2
- BA
- 1,770
- SqFt






- List Price
- $349,000
- Status
- Active
- Days on Market
- 0
- MLS#
- D6148225
- Property Style
- Single Family
- Architectural Style
- Florida
- Year Built
- 1987
- Bedrooms
- 3
- Bathrooms
- 2
- Living Area
- 1,770
- Lot Size
- 10,000
- Acres
- 0.23
- Total Acreage
- 0 to less than 1/4
- Legal Subdivision Name
- Port Charlotte Sec 074
- Community Name
- Port Charlotte
- MLS Area Major
- Englewood
Property Description
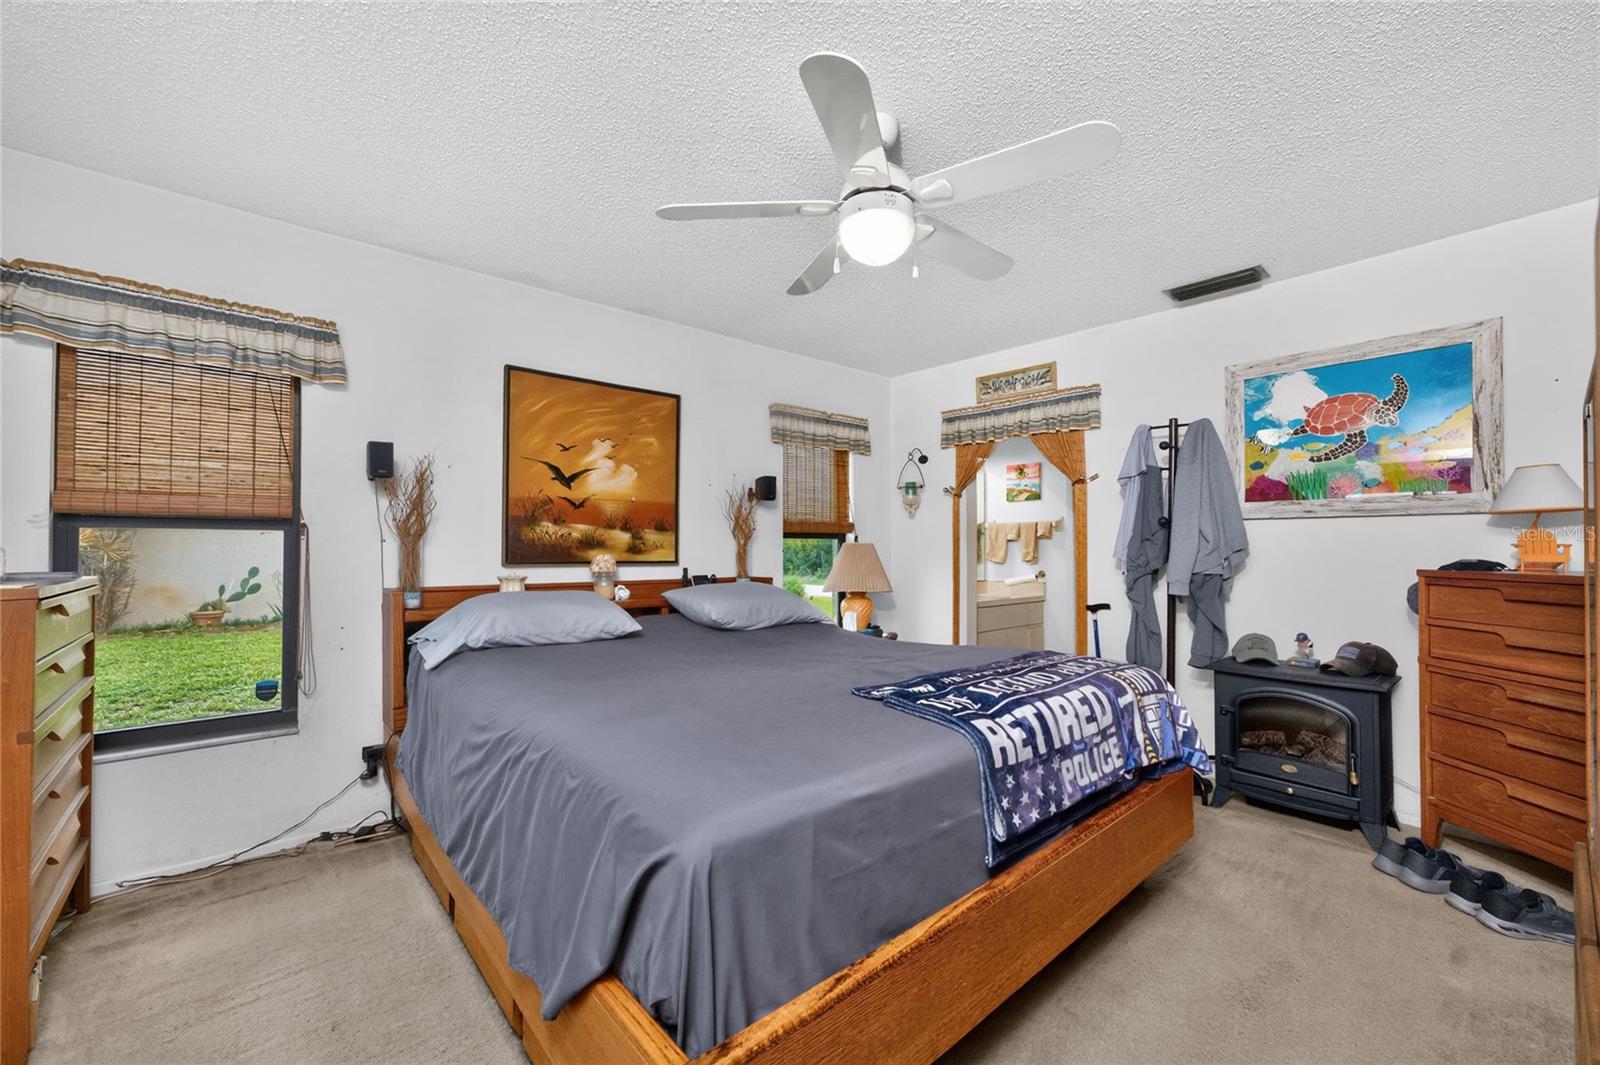
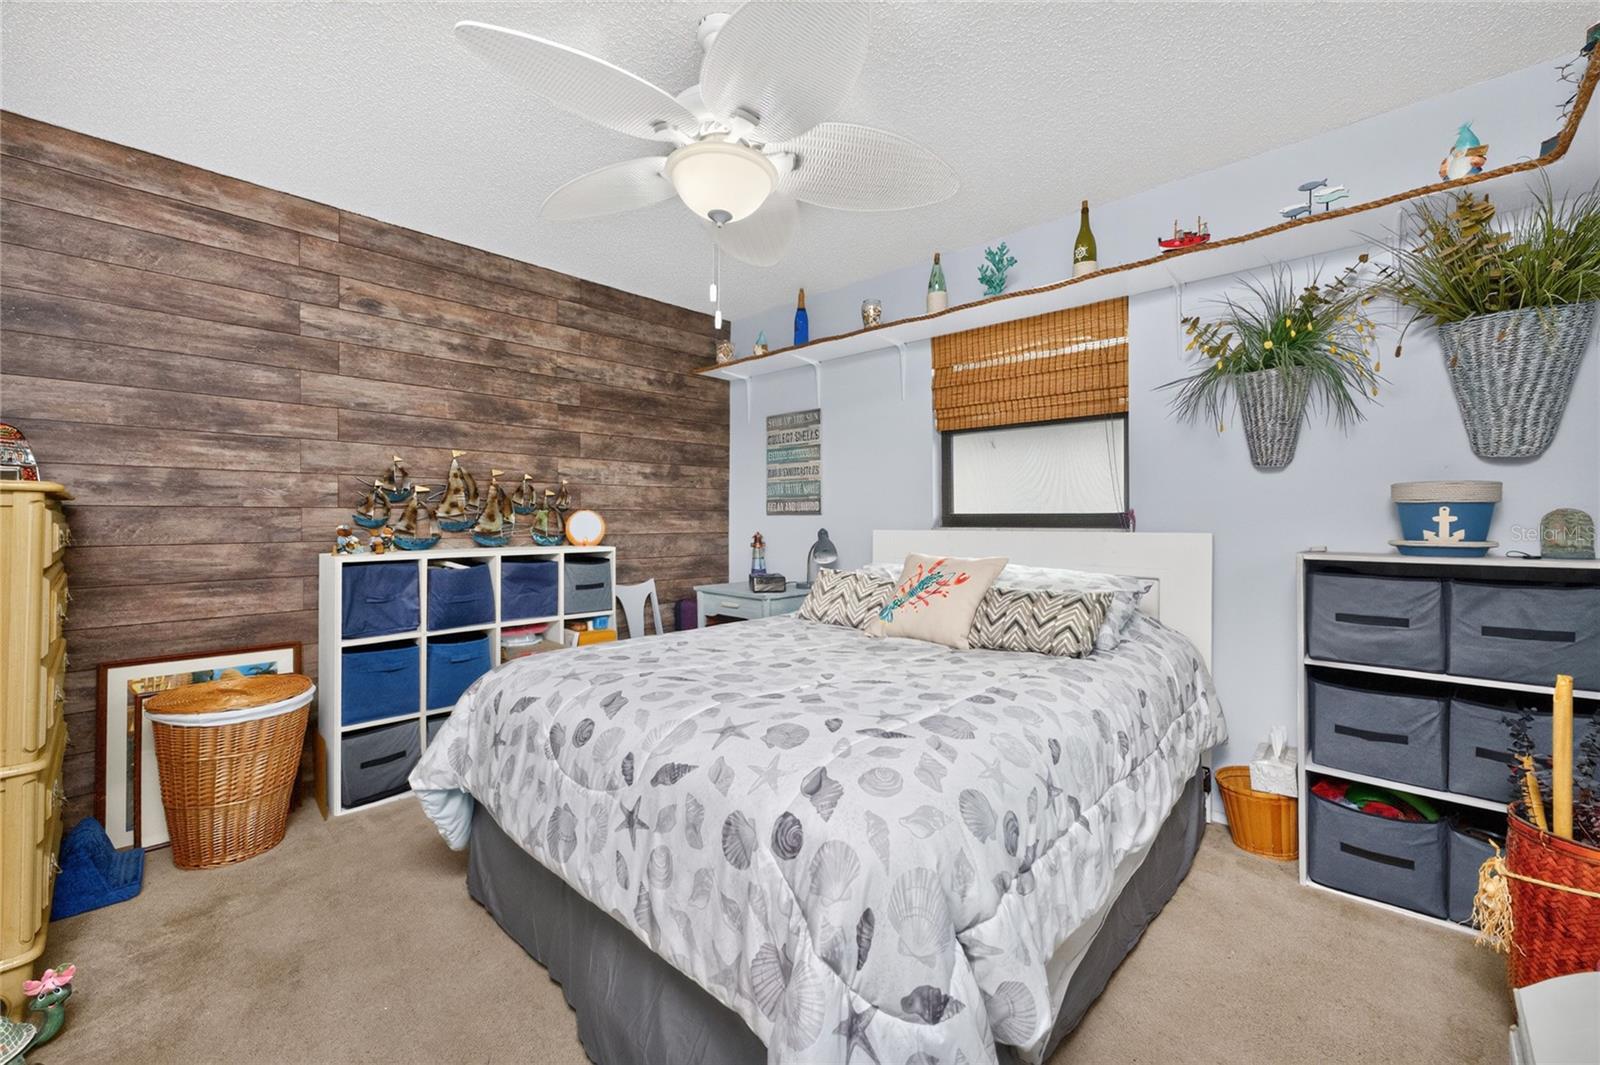
WELCOME TO EAST ENGLEWOOD! This 3 bedroom 2 bath, 2 car garage, POOL home has a great open floor plan and is priced to sell! This home is great for entertaining and has both a family room and a living room. The Kitchen is in the center of the home which is located between the Family Room and Dining Room. The home also has the popular split floor plan which puts the guest bedrooms on one side and the Primary Suite on the other side. There are pocketing sliding doors off the Family Room, Dining Room and Primary Suite that open to the spacious lanai making the outside and inside blend together during the cooler winter months. For extra piece of mind the ROOF was replaced in 2022, the POOL CAGE was replaced in 2023 and in 2017 the owners installed PGT WinGuard IMPACT WINDOWS. The home is in the desirable X flood zone which means most lenders won't require you to carry flood insurance. There is a fenced yard out back for your pets and there are screens on the Garage door opening. It's all about LOCATION ... you are close to everything the Englewood area has to offer; in less than 15 minutes you can drive to beautiful Englewood Beach. Make your appointment to see this great home today ... you won't be disappointed.
/u.realgeeks.media/legacyrealtyflorida/dadc5717c5d8-Headshot_copy.jpeg)
Additional Information
- Taxes
- $906
- Minimum Lease
- No Minimum
- Community Features
- No Deed Restriction
- Property Description
- One Story
- Zoning
- RSF3.5
- Interior Layout
- Ceiling Fans(s), Kitchen/Family Room Combo, Living Room/Dining Room Combo, Open Floorplan, Split Bedroom, Vaulted Ceiling(s), Walk-In Closet(s)
- Interior Features
- Ceiling Fans(s), Kitchen/Family Room Combo, Living Room/Dining Room Combo, Open Floorplan, Split Bedroom, Vaulted Ceiling(s), Walk-In Closet(s)
- Floor
- Carpet, Ceramic Tile, Laminate
- Appliances
- Dishwasher, Disposal, Dryer, Electric Water Heater, Microwave, Range, Refrigerator, Washer
- Utilities
- BB/HS Internet Available, Electricity Available, Electricity Connected, Phone Available, Public, Water Connected
- Heating
- Central, Electric
- Air Conditioning
- Central Air
- Exterior Construction
- Block, Stucco
- Exterior Features
- Lighting, Rain Gutters, Sliding Doors
- Roof
- Shingle
- Foundation
- Slab
- Pool
- Private
- Pool Type
- Gunite, In Ground, Outside Bath Access, Screen Enclosure
- Garage Carport
- 2 Car Garage
- Garage Spaces
- 2
- Garage Features
- Garage Door Opener
- Garage Dimensions
- 21x21
- Elementary School
- Vineland Elementary
- Middle School
- L.A. Ainger Middle
- High School
- Lemon Bay High
- Fences
- Chain Link
- Pets
- Allowed
- Flood Zone Code
- X
- Parcel ID
- 412010431018
- Legal Description
- PCH 074 3498 0034 PORT CHARLOTTE SEC74 BLK3498 LT34 726/656 923/896 4588/1611
Listing courtesy of PARADISE EXCLUSIVE REAL ESTATE. 941-698-0303
Mortgage Calculator
StellarMLS is the source of this information via Internet Data Exchange Program. All listing information is deemed reliable but not guaranteed and should be independently verified through personal inspection by appropriate professionals. Listings displayed on this website may be subject to prior sale or removal from sale. Availability of any listing should always be independently verified. Listing information is provided for consumer personal, non-commercial use, solely to identify potential properties for potential purchase. All other use is strictly prohibited and may violate relevant federal and state law. Data last updated on