15380 Alsask Circle, Port Charlotte, FL 33981
- $995,000
- 3
- BD
- 2
- BA
- 2,038
- SqFt










- List Price
- $995,000
- Status
- Active
- Days on Market
- 156
- MLS#
- D6146246
- Property Style
- Single Family
- Architectural Style
- Florida
- Year Built
- 2022
- Bedrooms
- 3
- Bathrooms
- 2
- Living Area
- 2,038
- Lot Size
- 13,290
- Acres
- 0.31
- Total Acreage
- 1/4 to less than 1/2
- Legal Subdivision Name
- Port Charlotte Sec 093
- Community Name
- South Gulf Cove
- MLS Area Major
- Port Charlotte
Property Description
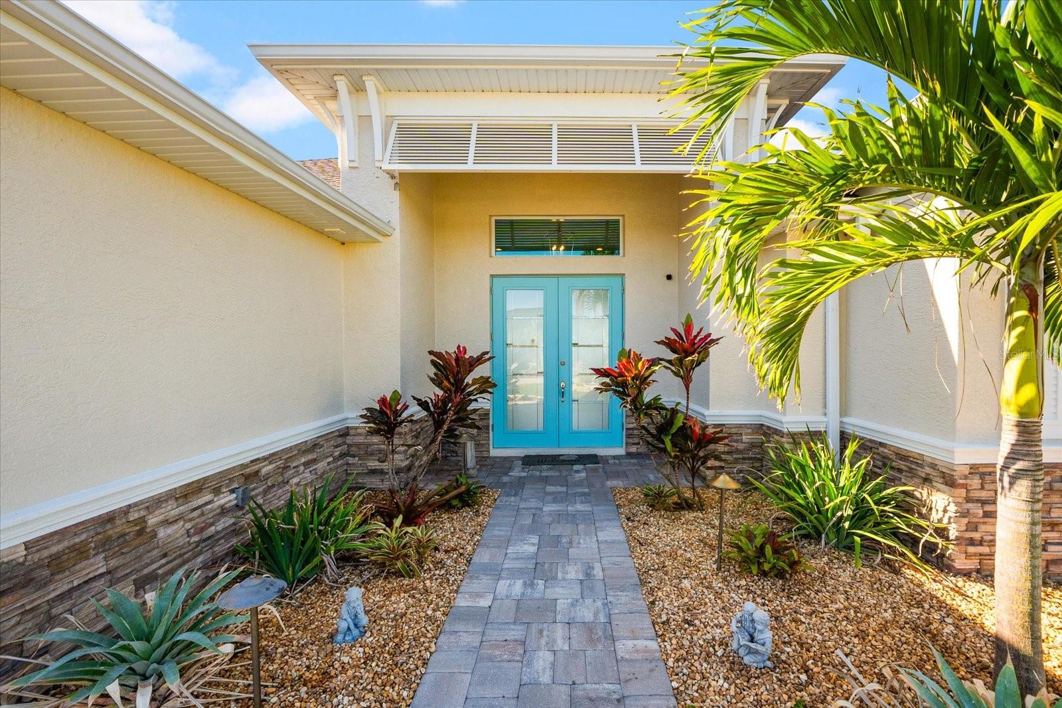
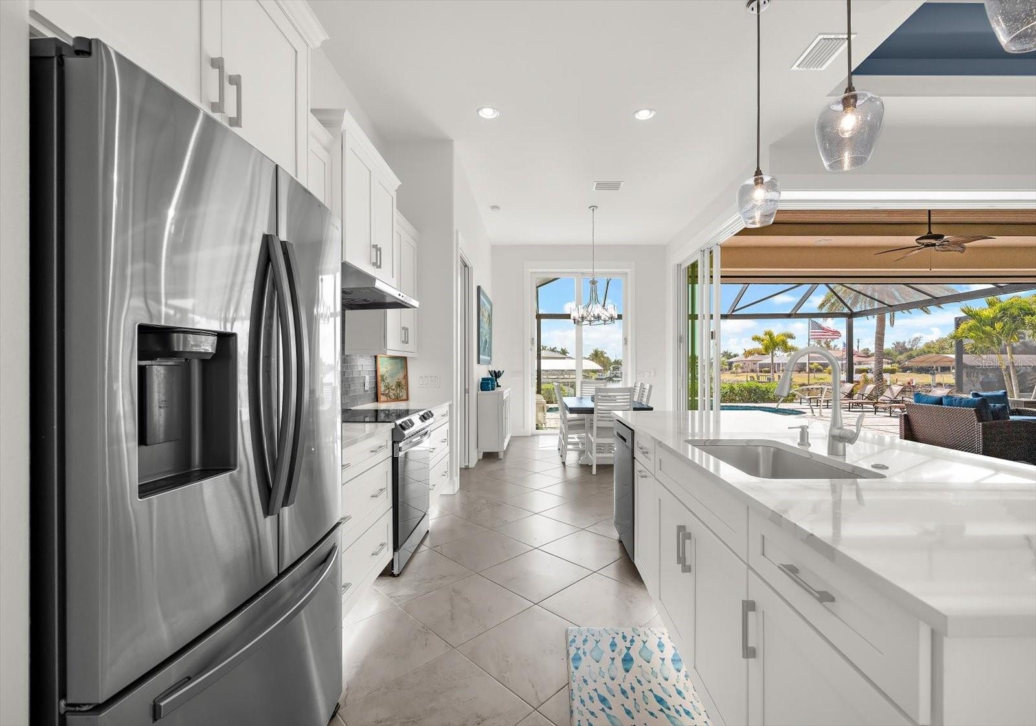
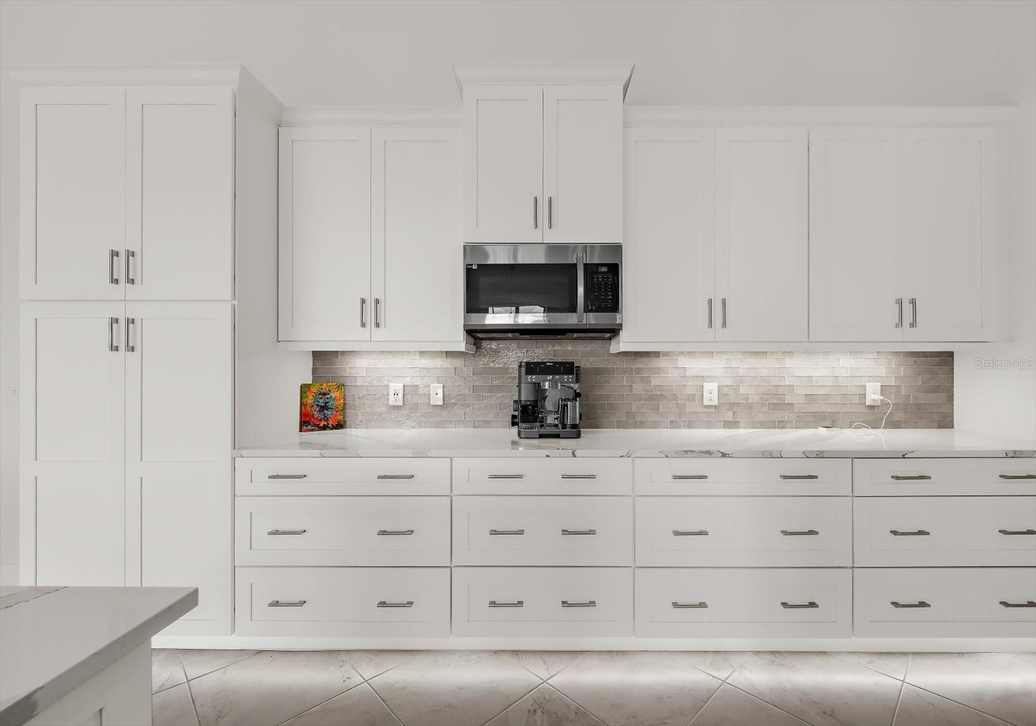
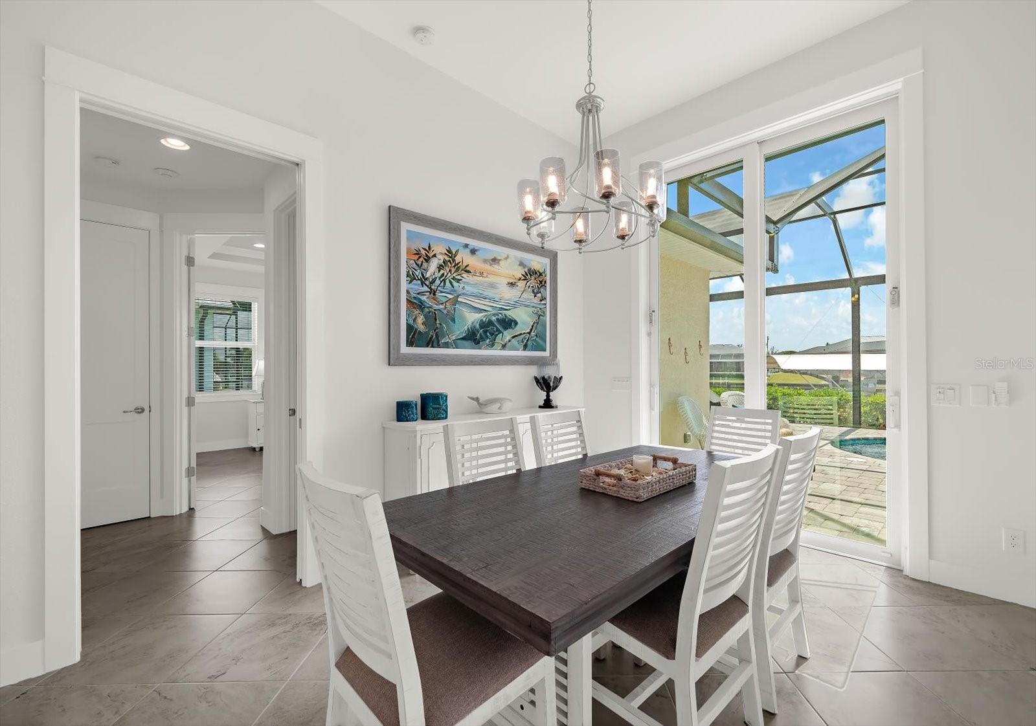
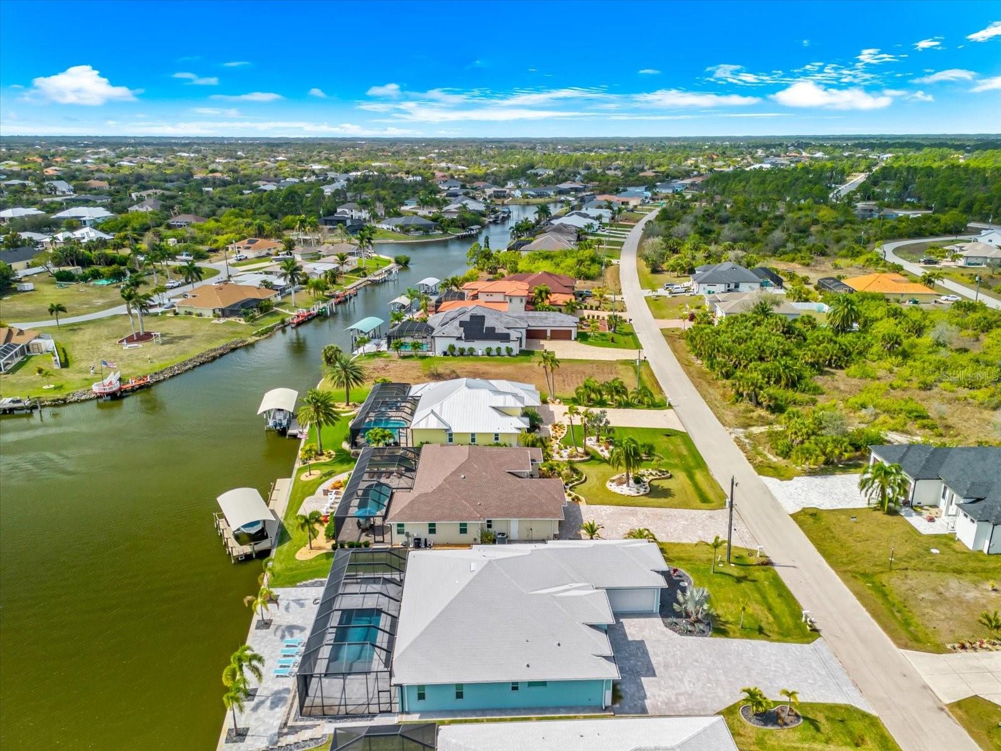
Experience the ULTIMATE IN WATERFRONT LUXURY with this stunning South-facing 2022-built coastal masterpiece offering 2,038 square feet of refined living space, 3 bedrooms, 2 baths, and unforgettable views along the Zephyr Waterway. Perfectly positioned on an OVERSIZED LOT, this home captures sunlight all day long, bathing both the interiors and outdoor living areas in a warm coastal glow. From the moment you arrive, the curb appeal is undeniable. An elegantly landscaped front yard with mature plantings, decorative stone siding, outdoor recessed lighting, an expanded paver driveway, and a 3-car garage set the tone. The inviting screened front patio with Bahama shutters creates a polished, welcoming entrance. Step through the double doors into a bright, breathtaking great room designed to impress. The open-concept layout is enhanced by a coastal color palette, diagonal tile flooring, and soaring double-tray ceilings that elevate the space. Your eye is immediately drawn to the spectacular lanai, heated pool, and canal beyond — beautifully framed by the highly sought-after 10-foot zero-degree pocket slider that seamlessly blends indoor and outdoor living. The chef’s kitchen is a true showpiece, featuring upgraded Samsung appliances, a range hood, quartz countertops, decorative backsplash, breakfast bar seating, abundant cabinetry(a ton of drawers) with under-cabinet lighting, and a spacious pantry. Exceptional counter space and thoughtful design make it as functional as it is stylish. Adjacent to the kitchen, the dining area shines beneath a modern chandelier and offers its own sliding glass door to the lanai, making entertaining effortless. The split-bedroom floor plan provides privacy and comfort. The primary suite is a serene retreat with a tray ceiling and private slider access to the lanai, where you’ll wake each morning to peaceful canal views and coastal breezes. The spa-inspired en-suite bath features a beautifully tiled walk-in shower with built-in bench seating and rain shower head, along with dual split vanities. Guest bedrooms are generously sized with abundant natural light, including one with an impressive tray ceiling and direct lanai access. The shared guest bath offers dual quartz vanities and a stylish roman walk-in tiled shower with direct pool access — perfect for seamless indoor-outdoor living. Step outside to your private waterfront oasis, where the lanai truly sets this home apart. Enormous compared to most homes in the area, this extended screened-in paver lanai offers an exceptional amount of covered entertaining space rarely found in surrounding properties. The custom wood tray ceiling, double designer ceiling fans, and expansive seating areas create the ultimate setting for large gatherings or relaxed evenings by the water. The heated in-ground pool with built-in water feature enhances the resort-style ambiance, while the fully equipped outdoor kitchen — complete with bar fridge and oversized quartz countertop — makes hosting effortless. Beyond the lanai, follow the paver pathway to a dedicated sun deck or continue to the brand-new (2025) custom U-shaped private boating dock with 10,000 lb electric boat lift, designed for boating enthusiasts. This is more than a home — it’s a lifestyle defined by sunshine, sweeping water views, luxury finishes, and extraordinary indoor-outdoor living. Don’t miss the opportunity to own this exceptional slice of waterfront paradise!
/u.realgeeks.media/legacyrealtyflorida/dadc5717c5d8-Headshot_copy.jpeg)
Additional Information
- Taxes
- $10899
- Minimum Lease
- No Minimum
- HOA Fee
- $120
- HOA Payment Schedule
- Annually
- Location
- FloodZone, Landscaped, Oversized Lot, Paved
- Community Features
- Deed Restrictions, Park, Playground, Sidewalks
- Property Description
- One Story
- Zoning
- RSF3.5
- Interior Layout
- Ceiling Fans(s), High Ceilings, Kitchen/Family Room Combo, Living Room/Dining Room Combo, Open Floorplan, Primary Bedroom Main Floor, Solid Surface Counters, Split Bedroom, Stone Counters, Thermostat, Tray Ceiling(s), Walk-In Closet(s), Window Treatments
- Interior Features
- Ceiling Fans(s), High Ceilings, Kitchen/Family Room Combo, Living Room/Dining Room Combo, Open Floorplan, Primary Bedroom Main Floor, Solid Surface Counters, Split Bedroom, Stone Counters, Thermostat, Tray Ceiling(s), Walk-In Closet(s), Window Treatments
- Floor
- Tile
- Appliances
- Bar Fridge, Dishwasher, Dryer, Electric Water Heater, Microwave, Range, Refrigerator, Washer
- Utilities
- BB/HS Internet Available, Cable Available, Electricity Connected, Sewer Connected, Water Connected
- Heating
- Central
- Air Conditioning
- Central Air
- Exterior Construction
- Block, Stucco
- Exterior Features
- Awning(s), French Doors, Lighting, Outdoor Kitchen, Outdoor Shower, Private Mailbox, Rain Gutters, Sidewalk, Sliding Doors
- Roof
- Shingle
- Foundation
- Slab
- Pool
- Private
- Pool Type
- Deck, Gunite, Heated, In Ground, Lighting, Screen Enclosure, Solar Cover
- Garage Carport
- 3 Car Garage
- Garage Spaces
- 3
- Garage Features
- Garage Door Opener
- Garage Dimensions
- 31x23
- Elementary School
- Myakka River Elementary
- Middle School
- L.A. Ainger Middle
- High School
- Lemon Bay High
- Water Name
- Zephyr Waterway
- Water Extras
- Bridges - Fixed, Lift - Covered, Lock, Seawall - Concrete
- Water View
- Canal
- Water Access
- Canal - Brackish
- Water Frontage
- Canal - Brackish
- Pets
- Allowed
- Flood Zone Code
- AE
- Parcel ID
- 412122106005
- Legal Description
- PCH 093 4927 0054 PORT CHARLOTTE SEC93 BLK4927 LT 54 1440/1297 1594/1382 3917/202 4517/1474 4684/310
Listing courtesy of PARADISE EXCLUSIVE INC. 941-698-0303
Mortgage Calculator
StellarMLS is the source of this information via Internet Data Exchange Program. All listing information is deemed reliable but not guaranteed and should be independently verified through personal inspection by appropriate professionals. Listings displayed on this website may be subject to prior sale or removal from sale. Availability of any listing should always be independently verified. Listing information is provided for consumer personal, non-commercial use, solely to identify potential properties for potential purchase. All other use is strictly prohibited and may violate relevant federal and state law. Data last updated on