4410 Warren Avenue Unit 504, Port Charlotte, FL 33953
- $479,000
- 4
- BD
- 4
- BA
- 1,904
- SqFt






- List Price
- $479,000
- Status
- Active
- Days on Market
- 293
- Price Change
- ▼ $20,000 1788280868
- MLS#
- D6144898
- Property Style
- Condo
- Architectural Style
- Florida
- Year Built
- 2000
- Bedrooms
- 4
- Bathrooms
- 4
- Baths Half
- 1
- Living Area
- 1,904
- Lot Size
- 1,904
- Acres
- 0.04
- Total Acreage
- 0 to less than 1/4
- Building Name
- 504
- Legal Subdivision Name
- Villas At Harbour Village
- Community Name
- Harbor Village
- MLS Area Major
- Port Charlotte
Property Description
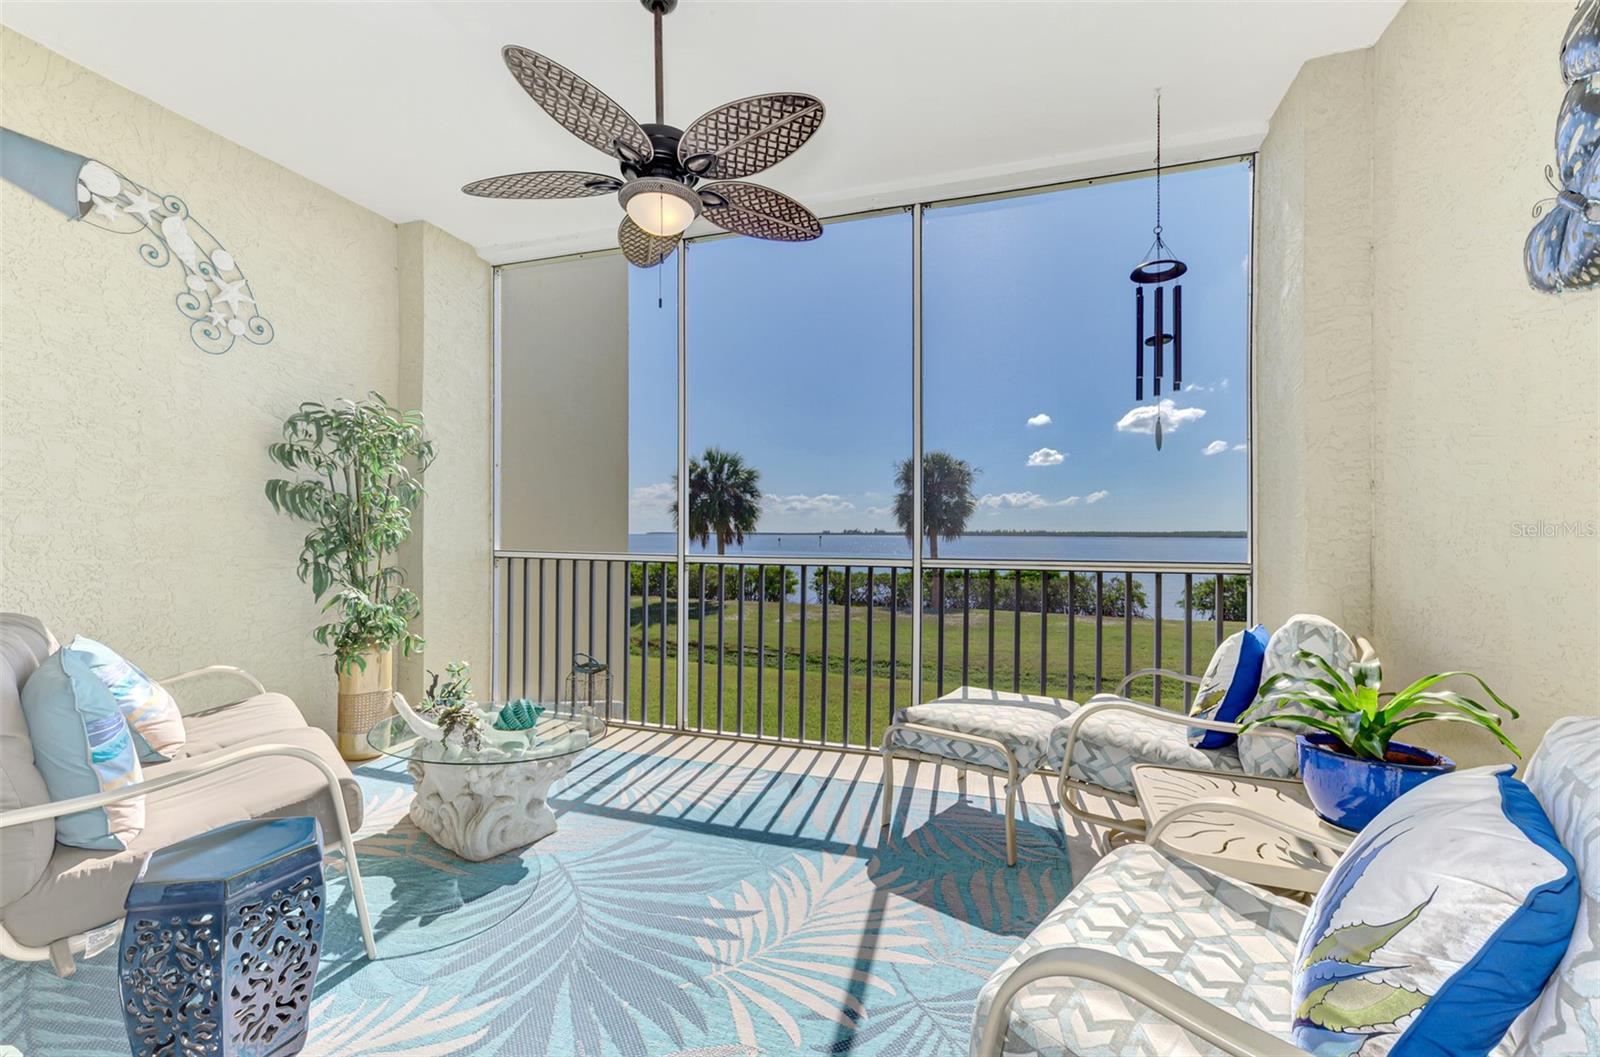
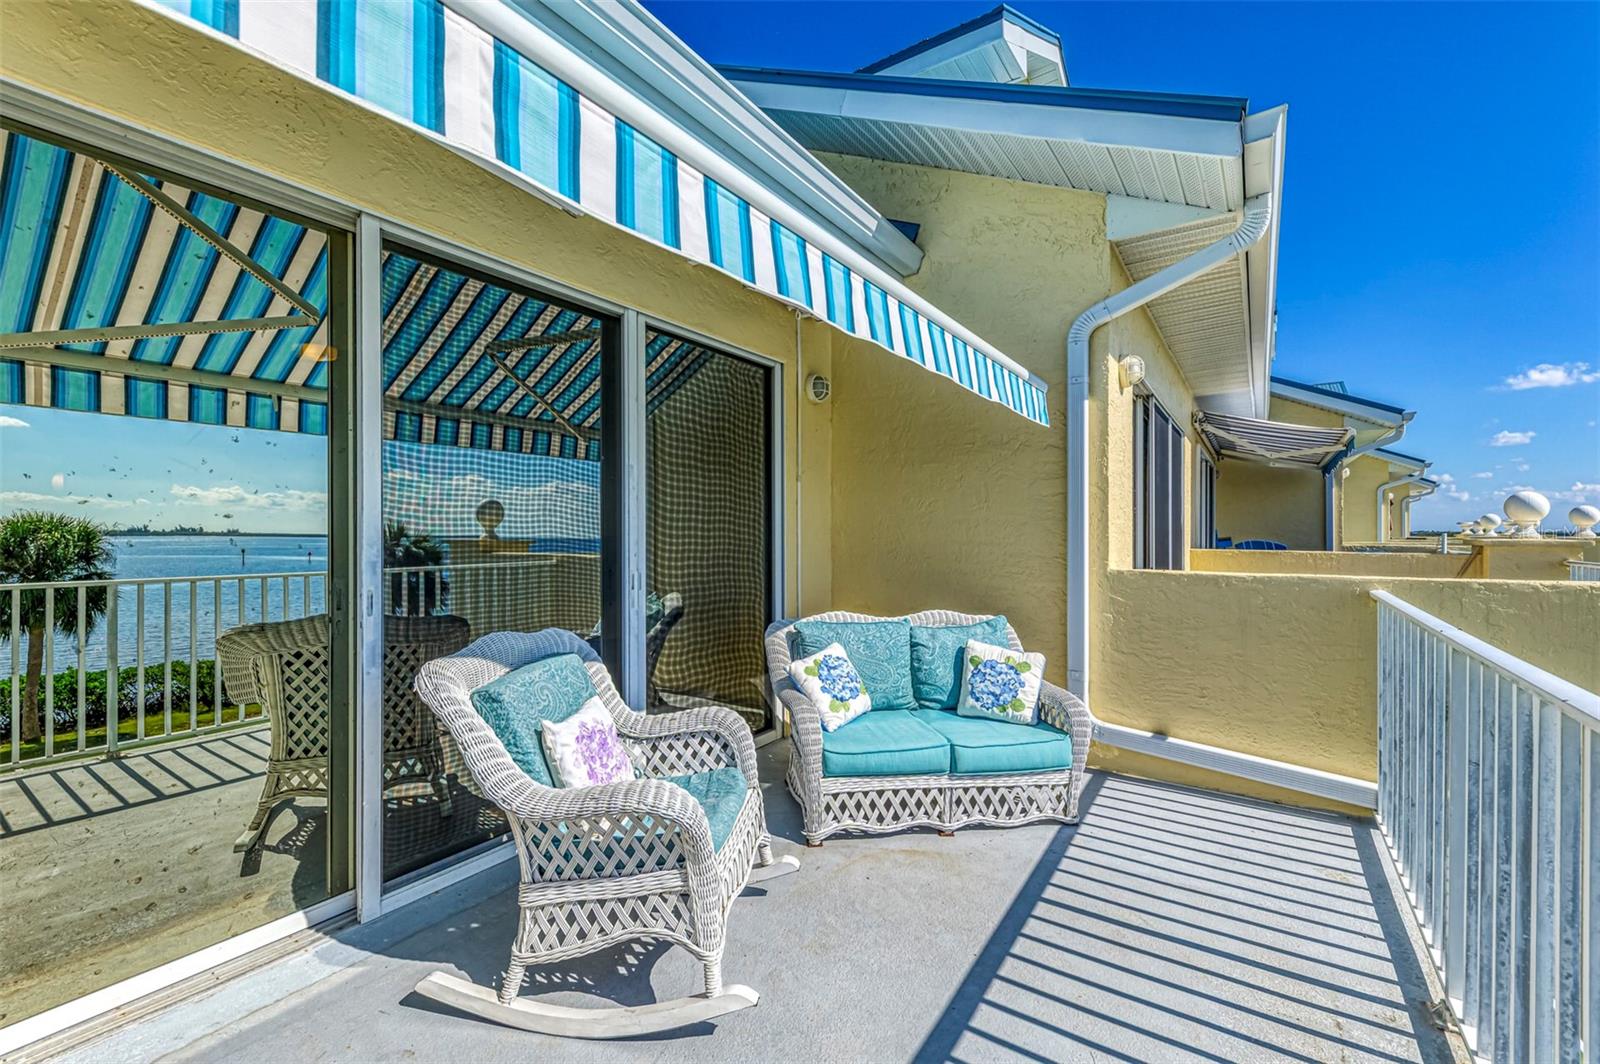
PRICE IMPROVEMENT!! EXPERIENCE AUTHENTIC FLORIDA COASTAL LIVING with UNOBSTRUCTED PANORAMIC VIEWS OF CHARLOTTE HARBOR AND THE SERENE MYAKKA RIVER from every room of this stunning 3-LEVEL WATERFRONT TOWNHOUSE. Designed for those who dream of waking up by the water, this bright, airy home offers 4 BEDROOMS, 3.5 BATHROOMS, a PRIVATE ELEVATOR, and a SPACIOUS GARAGE with MASSIVE GROUND LEVEL STORAGE. On the main floor, the open-concept living area flows from the beautiful kitchen into the Great Room and Dining Area—perfect for gatherings, entertaining, and unforgettable sunset dinners. Step through sliding glass doors onto your screened-in, covered lanai and enjoy the coastal breeze as you sip your morning coffee to the sound of gentle waves. The kitchen is a coastal chef’s dream, featuring a BREAKFAST BAR, CENTER ISLAND, white cabinetry, NATURAL STONE COUNTERTOPS, a tile backsplash, and modern appliances including a built-in oven, microwave, cooktop, refrigerator, and dishwasher. A versatile office or bedroom with PLANTATION SHUTTERS and RICH HARDWOOD FLOORING adds flexibility and convenience on this level. Upstairs, the second-floor primary suite is a peaceful retreat with PRIVATE WATER-VIEW BALCONY ACCESS, complete with a NEW REMOTE CONTROLLED, LIGHTED, RETRACTABLE AWNING, a spacious walk-in closet, and a spa-inspired bathroom offering a full-length vanity with dual sinks, a jetted tub, and a walk-in shower. In addition to the primary suite on the second floor is an EN SUITE BEDROOM WITH BALCONY OVERLOOKING THE CANAL AND BOAT DOCK. Recently added State approved hurricane shutters. The THIRD-FLOOR GUEST OR IN-LAW SUITE—with its OWN FULL BATHROOM, OFFICE NOOK, and KITCHENETTE with plenty of extra storage space—provides IDEAL accommodations for VISITORS or EXTENDED FAMILY. With its separate ground-level entrance via the elevator, it can also serve as a potential INCOME-PRODUCING UNIT. A BOATER’S PARADISE – this unit includes an optional 25’ x 6’ DEEDED DOCK (Space #18) with a 5000 LB BOAT LIFT, offering quick, bridge-free access to open water—perfect for avid boaters and anglers. MORE TO LOVE • 2024 Updates: BRAND NEW ROOF, FRESH EXTERIOR PAINT, and all NEW SCREENS • Gated community amenities include a clubhouse with full fitness center, refurbished HEATED POOL, resurfaced TENNIS & PICKLEBALL COURTS, fishing pier, KAYAK LAUNCH, and 65-ft SHARED DOCK • County water and sewer • Conveniently located near shopping, dining, gorgeous beaches, and plenty of fishing, boating and golfing • Minutes from white-sand beaches, waterfront restaurants, boutique shopping, and nature preserves Take a short drive or boat ride to ENGLEWOOD BEACH or beautiful BOCA GRANDE. The nearby Sunseeker Resort puts you perfectly positioned between Port Charlotte, North Port, and Englewood. Within minutes, enjoy endless shopping and dining options, waterfront eateries, and popular attractions such as the Atlanta Braves Spring Training facility in Wellen Park and the Tampa Bay Rays Spring Training complex in Port Charlotte. Whether you’re embracing the Florida lifestyle full-time, creating a cherished coastal getaway, or investing in a high-demand waterfront rental, this home delivers the best of relaxed Gulf Coast living.
/u.realgeeks.media/legacyrealtyflorida/dadc5717c5d8-Headshot_copy.jpeg)
Additional Information
- Taxes
- $5402
- Minimum Lease
- 1 Month
- Hoa Fee
- $1,330
- HOA Payment Schedule
- Monthly
- Maintenance Includes
- Common Area Taxes, Pool, Escrow Reserves Fund, Fidelity Bond, Insurance, Maintenance Structure, Management, Pest Control, Private Road, Recreational Facilities, Sewer, Trash, Water
- Location
- FloodZone, In County, Landscaped, Paved
- Community Features
- Clubhouse, Fitness Center, Gated Community - No Guard, Golf Carts OK, Pool, Tennis Court(s), Street Lights, No Deed Restriction, Maintenance Free
- Property Description
- Three+ Story
- Zoning
- RMF15
- Interior Layout
- Crown Molding, Eat-in Kitchen, Elevator, Living Room/Dining Room Combo, Open Floorplan, Other, Primary Bedroom Main Floor, Stone Counters, Window Treatments
- Interior Features
- Crown Molding, Eat-in Kitchen, Elevator, Living Room/Dining Room Combo, Open Floorplan, Other, Primary Bedroom Main Floor, Stone Counters, Window Treatments
- Floor
- Carpet, Marble, Wood
- Appliances
- Cooktop, Dishwasher, Disposal, Dryer, Electric Water Heater, Microwave, Refrigerator, Washer
- Utilities
- Cable Available, Electricity Connected, Public, Sewer Connected, Water Connected
- Heating
- Central, Electric
- Air Conditioning
- Central Air
- Exterior Construction
- Block, Stucco
- Exterior Features
- Awning(s), Balcony, Lighting, Outdoor Grill, Private Mailbox, Rain Gutters, Storage
- Roof
- Metal
- Foundation
- Pillar/Post/Pier
- Pool
- Community
- Pool Type
- Gunite, Heated, In Ground
- Garage Carport
- 1 Car Garage
- Garage Spaces
- 1
- Garage Features
- Driveway, Garage Door Opener, Open, Basement
- Elementary School
- Liberty Elementary
- Middle School
- L.A. Ainger Middle
- High School
- Port Charlotte High
- Water Name
- Myakka River
- Water Extras
- Bridges - No Fixed Bridges, Lift
- Water View
- Bay/Harbor - Full, Canal, Intracoastal Waterway, River
- Water Access
- Bay/Harbor, Canal - Saltwater, Intracoastal Waterway
- Water Frontage
- Canal - Saltwater, River Front
- Pets
- Allowed
- Max Pet Weight
- 60
- Pet Size
- Medium (36-60 Lbs.)
- Floor Number
- 2
- Flood Zone Code
- AE
- Parcel ID
- 402127701076
- Legal Description
- HVG 006 0000 0504 VILLAS AT HARBOUR VILLAGE UNIT 504 1875/741 1889/1269 RE1883/1068 E1889/1266 4743/1336 4813/639 UNREC DC-CSB
Listing courtesy of CENTURY 21 TROPICAL BREEZE. 941-883-4750
Mortgage Calculator
StellarMLS is the source of this information via Internet Data Exchange Program. All listing information is deemed reliable but not guaranteed and should be independently verified through personal inspection by appropriate professionals. Listings displayed on this website may be subject to prior sale or removal from sale. Availability of any listing should always be independently verified. Listing information is provided for consumer personal, non-commercial use, solely to identify potential properties for potential purchase. All other use is strictly prohibited and may violate relevant federal and state law. Data last updated on