4700 Nw 38th Avenue, Cape Coral, FL 33993
- $499,000
- 3
- BD
- 2
- BA
- 1,825
- SqFt






- List Price
- $499,000
- Status
- Active
- Days on Market
- 25
- MLS#
- C7528132
- Property Style
- Single Family
- Year Built
- 2024
- Bedrooms
- 3
- Bathrooms
- 2
- Living Area
- 1,825
- Lot Size
- 10,498
- Acres
- 0.24
- Total Acreage
- 0 to less than 1/4
- Legal Subdivision Name
- Cape Coral
- MLS Area Major
- Cape Coral
Property Description
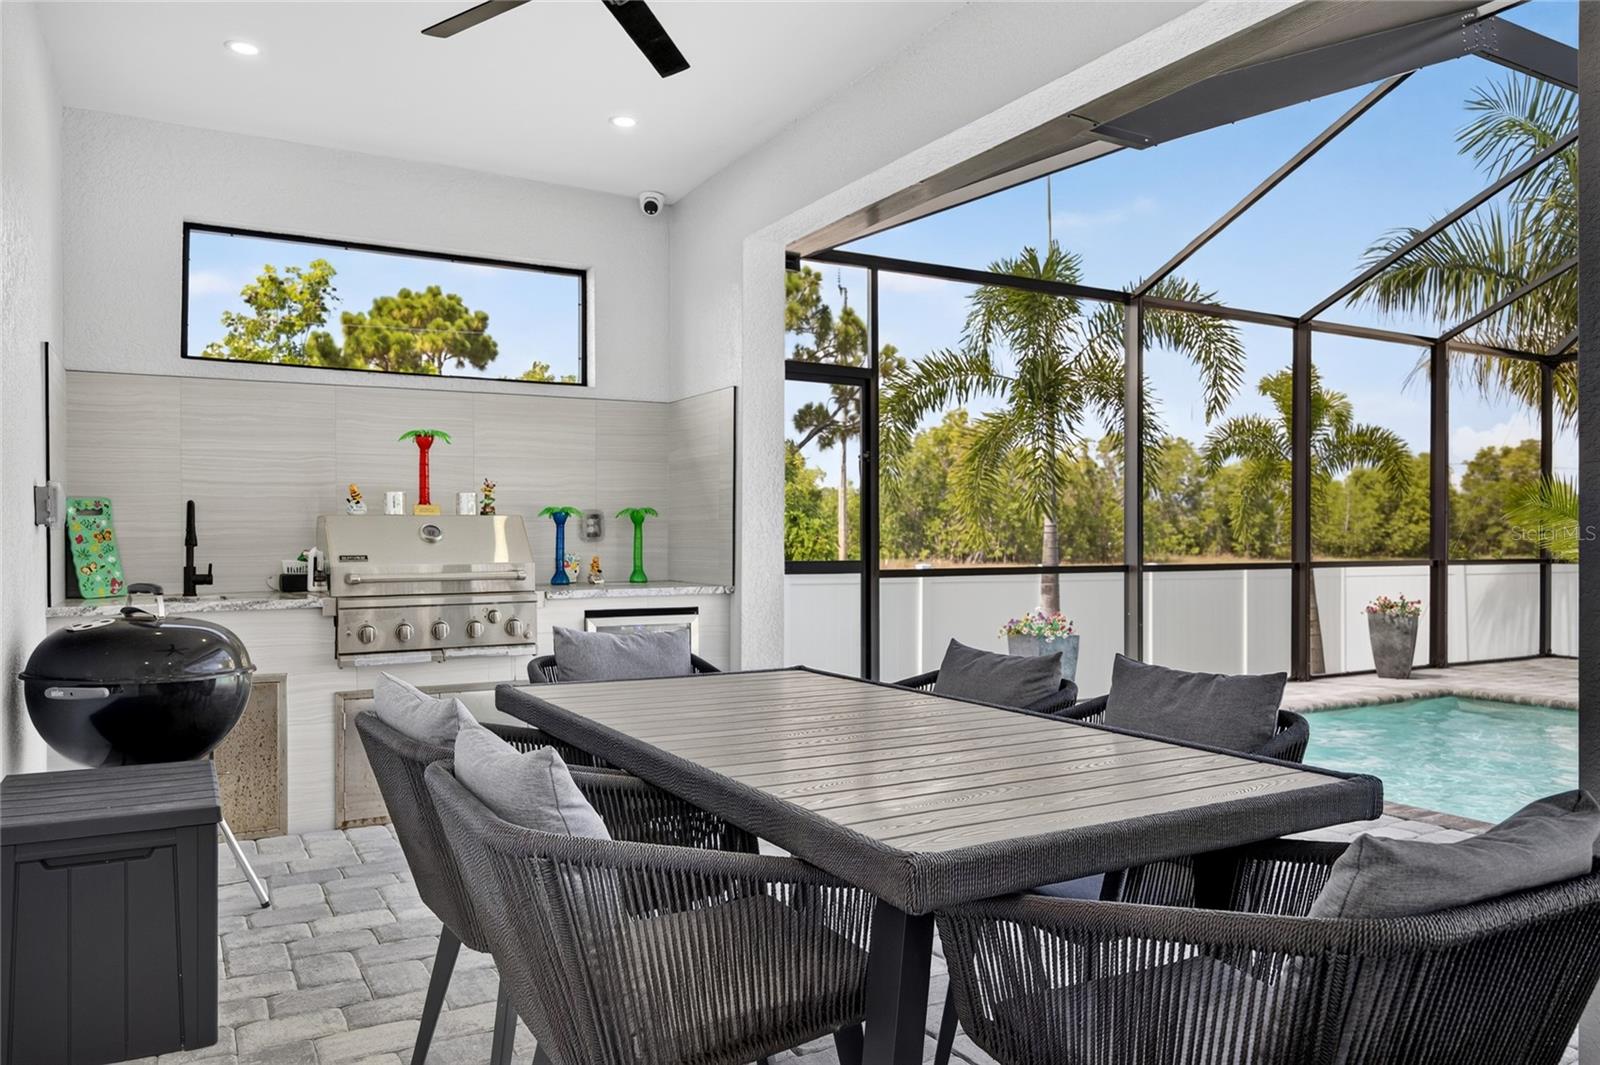
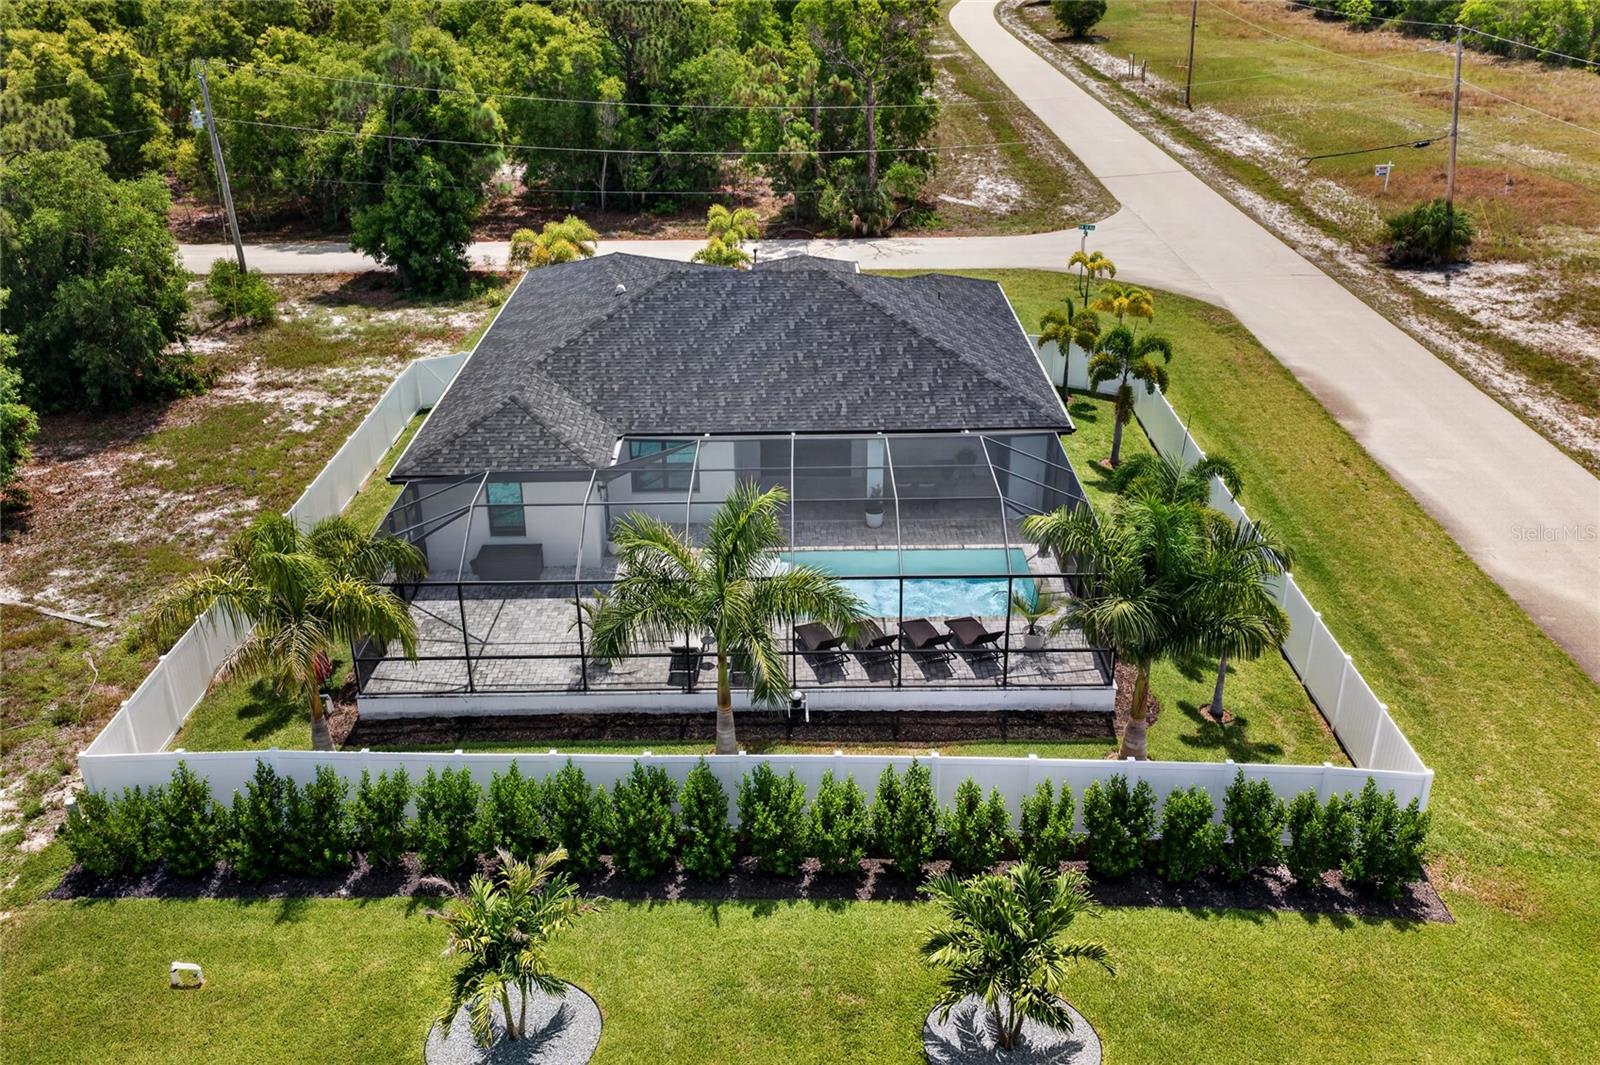
MODERN LUXURY, RESORT-STYLE OUTDOOR LIVING, AND EXCEPTIONAL CRAFTSMANSHIP—WELCOME TO YOUR DREAM HOME! Built in 2024 by the renowned TOTO CUSTOM HOMES, this stunning 3 BEDROOM, 2 BATHROOM, 2 CAR GARAGE POOL HOME perfectly blends sophisticated design, thoughtful functionality, and high-end finishes throughout. Situated on a FENCED CORNER LOT in one of Cape Coral's rapidly growing areas, this better-than-new residence offers everything you've been searching for—without the wait of new construction. From the moment you step inside, you'll appreciate the home's bright, open-concept design, abundant natural light, and impeccable attention to detail. Every inch of this home showcases modern elegance, with quality craftsmanship and finishes that create a warm yet luxurious atmosphere. At the heart of the home is a beautifully designed kitchen that is as functional as it is impressive. Featuring a LARGE CENTER ISLAND WITH CABINETRY ON BOTH SIDES, EXTRA-TALL UPPER CABINETS THAT EXTEND NEARLY TO THE CEILING, abundant storage, and a spacious layout, this kitchen is perfectly suited for everyday living and entertaining alike. Designed as a true owner's retreat, the expansive primary suite features a versatile ATTACHED BONUS SPACE ideal for a home office, nursery, fitness room, or private lounge. With DIRECT ACCESS TO THE POOL AREA, you'll enjoy the perfect blend of indoor comfort and outdoor living. The luxurious ensuite bathroom features DUAL VANITIES, generous space, and a thoughtfully designed layout that enhances everyday comfort. The WELL-SIZED GUEST BEDROOMS provide comfortable accommodations for family and visitors, each featuring LARGE CLOSETS that offer exceptional storage while maintaining spacious, inviting living areas. Step outside and experience your own private backyard oasis. The HEATED POOL provides year-round enjoyment, while the OUTDOOR KITCHEN creates the ultimate space for entertaining family and friends. Whether you're hosting weekend gatherings or simply relaxing poolside, this outdoor living area truly embraces the Southwest Florida lifestyle. Designed for both beauty and peace of mind, the home also features HURRICANE IMPACT WINDOWS AND DOORS along with a WHOLE-HOME WATER SOFTENER SYSTEM. With construction completed in 2024, everything throughout the home is virtually brand new, allowing you to enjoy modern efficiency and low-maintenance living for years to come. Conveniently located near shopping, dining, parks, golf courses, boating, and all that Cape Coral has to offer, this exceptional property combines luxury, functionality, and location into one incredible package. IF YOU'VE BEEN SEARCHING FOR A HOME THAT STANDS OUT FROM THE REST, THIS BEAUTIFULLY CRAFTED TOTO CUSTOM HOME IS A MUST-SEE. SCHEDULE YOUR PRIVATE SHOWING TODAY AND EXPERIENCE FLORIDA LIVING AT ITS FINEST!
/u.realgeeks.media/legacyrealtyflorida/dadc5717c5d8-Headshot_copy.jpeg)
Additional Information
- Taxes
- $7511
- Minimum Lease
- No Minimum
- Location
- Corner Lot
- Community Features
- No Deed Restriction
- Property Description
- One Story
- Zoning
- R1
- Interior Layout
- Ceiling Fans(s), Eat-in Kitchen, High Ceilings, Kitchen/Family Room Combo, Open Floorplan, Solid Surface Counters, Split Bedroom, Stone Counters, Tray Ceiling(s), Walk-In Closet(s), Window Treatments
- Interior Features
- Ceiling Fans(s), Eat-in Kitchen, High Ceilings, Kitchen/Family Room Combo, Open Floorplan, Solid Surface Counters, Split Bedroom, Stone Counters, Tray Ceiling(s), Walk-In Closet(s), Window Treatments
- Floor
- Luxury Vinyl
- Appliances
- Dishwasher, Dryer, Microwave, Range, Refrigerator, Washer, Water Softener
- Utilities
- Electricity Connected, Sewer Connected, Water Connected
- Heating
- Central, Electric
- Air Conditioning
- Central Air
- Fireplace Description
- Circulating, Decorative, Electric, Living Room
- Exterior Construction
- Block, Stucco
- Exterior Features
- French Doors, Lighting, Outdoor Kitchen, Private Mailbox, Rain Gutters, Sliding Doors
- Roof
- Shingle
- Foundation
- Slab
- Pool
- Private
- Pool Type
- Gunite, Heated, In Ground, Lighting, Screen Enclosure
- Garage Carport
- 2 Car Garage
- Garage Spaces
- 2
- Garage Features
- Driveway, Garage Door Opener
- Garage Dimensions
- 22x21
- Elementary School
- Hector A. Cafferata, Jr. Elementary
- Middle School
- Mariner Middle School
- High School
- Mariner High School
- Fences
- Vinyl
- Pets
- Allowed
- Flood Zone Code
- X500*
- Parcel ID
- 07-43-23-C1-06093.0540
- Legal Description
- CAPE CORAL UNIT 97 BLK 6093 PB 25 PG 94 LOT 54
Listing courtesy of GRANT TEAM REAL ESTATE, LLC. 941-205-8481
Mortgage Calculator
StellarMLS is the source of this information via Internet Data Exchange Program. All listing information is deemed reliable but not guaranteed and should be independently verified through personal inspection by appropriate professionals. Listings displayed on this website may be subject to prior sale or removal from sale. Availability of any listing should always be independently verified. Listing information is provided for consumer personal, non-commercial use, solely to identify potential properties for potential purchase. All other use is strictly prohibited and may violate relevant federal and state law. Data last updated on