300 Chiquita Boulevard N, Cape Coral, FL 33993
- $440,000
- 3
- BD
- 2
- BA
- 1,953
- SqFt





- List Price
- $440,000
- Status
- Active
- Days on Market
- 77
- Price Change
- ▼ $10,000 1789256595
- MLS#
- C7527906
- Property Style
- Single Family
- Year Built
- 2023
- Bedrooms
- 3
- Bathrooms
- 2
- Living Area
- 1,953
- Lot Size
- 10,629
- Acres
- 0.24
- Total Acreage
- 0 to less than 1/4
- Legal Subdivision Name
- Cape Coral
- MLS Area Major
- Cape Coral
Property Description
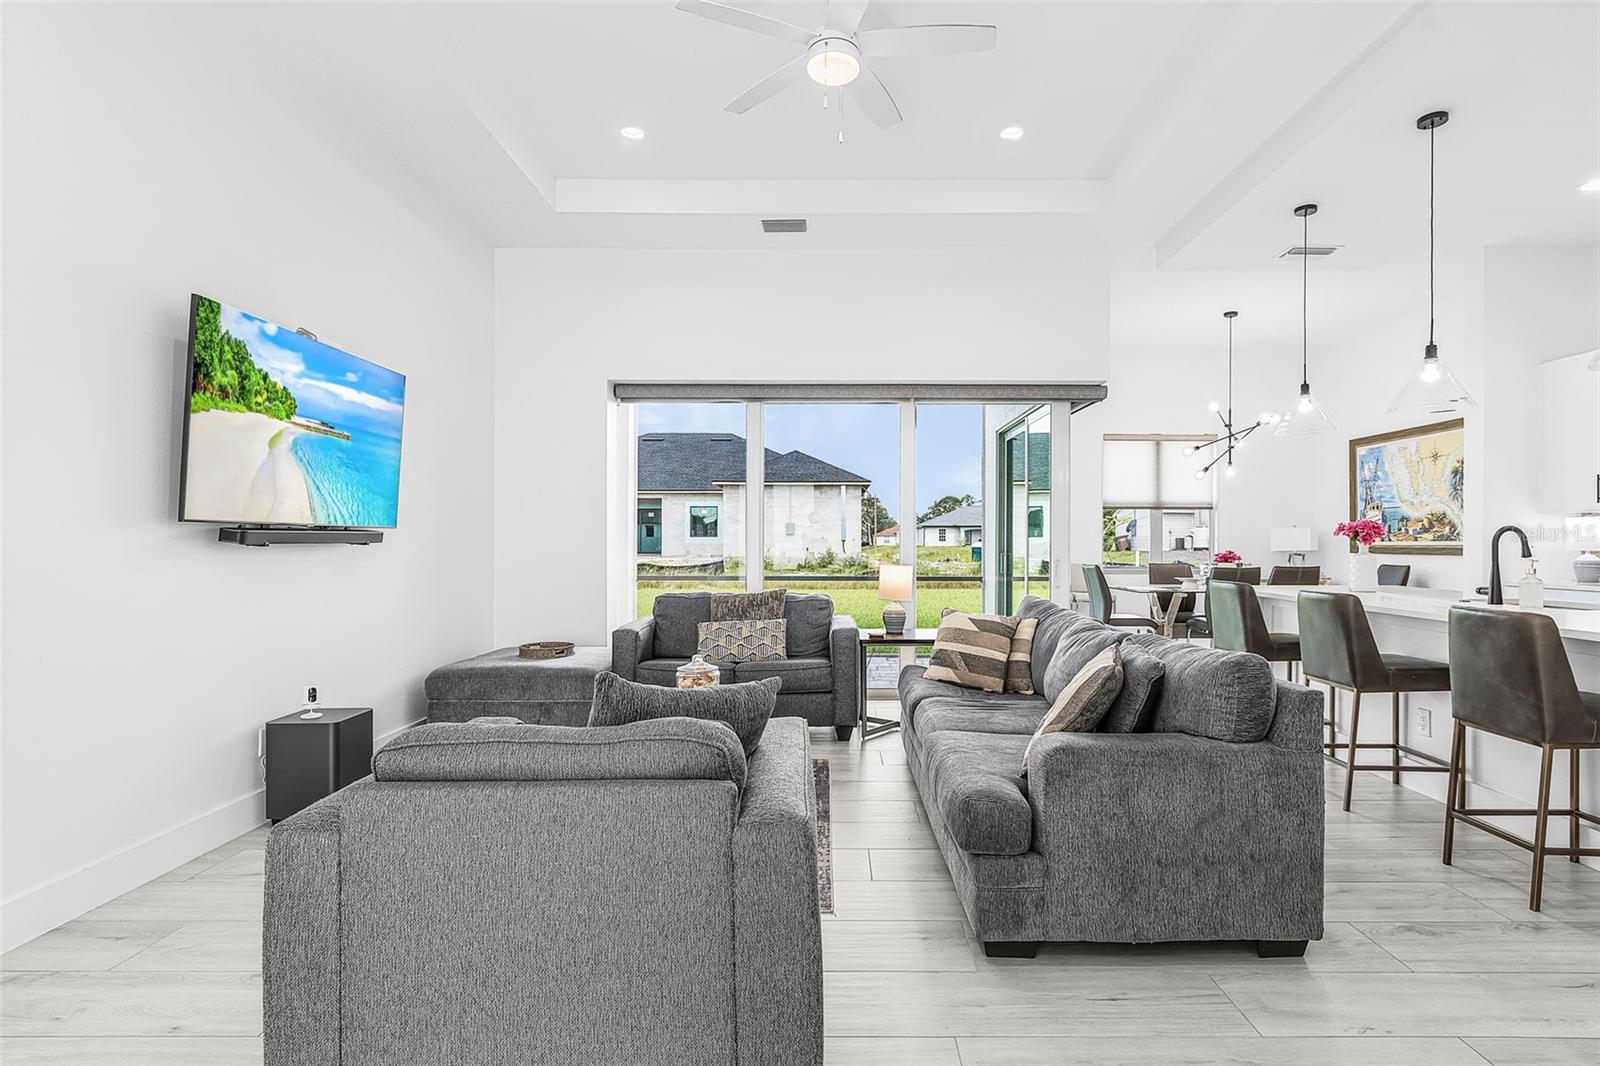
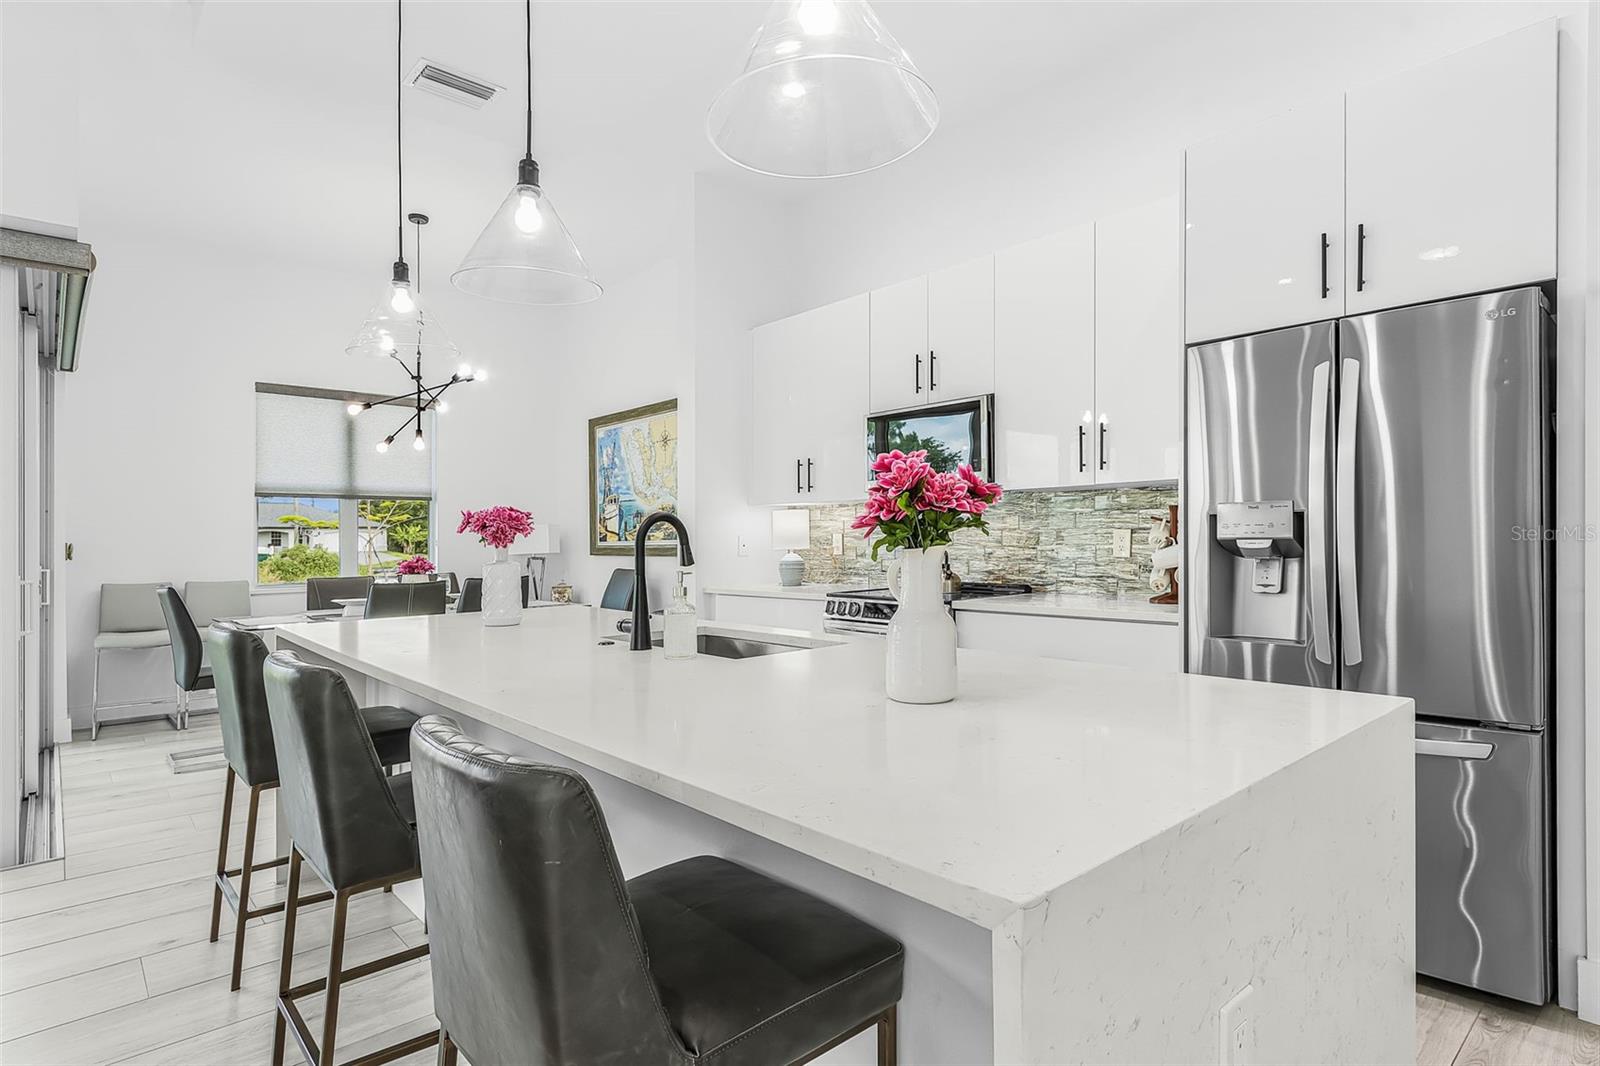
Welcome to this beautifully crafted custom-built home, completed in 2023 and meticulously maintained to remain in like-new condition. Unlike many of the cookie-cutter homes on the market, this thoughtfully designed residence offers distinctive upgrades and quality finishes throughout. A stunning circular brick paver driveway creates impressive curb appeal while providing convenient access and additional parking. Inside, you'll find 3 bedrooms plus a den, 2 bathrooms, and an open-concept floor plan highlighted by rare zero-corner sliding glass doors that seamlessly connect the living and dining areas to the outdoors. Hurricane impact-resistant windows and doors provide peace of mind, while decorative blue plantation shutters on many of the windows add charm and character. The designer kitchen is sure to impress with its quartz waterfall island, sleek white cabinetry, stainless steel appliances, and modern finishes. The luxurious primary suite serves as a private retreat, featuring direct lanai access through a sliding glass door, dual walk-in closets, separate his-and-her vanities, two individual showers, and an elegant soaking tub. The guest bathroom offers a practical tub and shower combination, ideal for families with children or anyone who enjoys relaxing baths. Step outside to the spacious screened lanai, already equipped with a water hookup for a future outdoor kitchen, making it easy to create the ultimate entertaining space. The backyard offers plenty of room for a pool, while the western rear exposure provides breathtaking Southwest Florida sunset views every evening. Additional features include city water and sewer with all assessments paid in full, a betterment well for irrigation savings, a finished epoxy-coated garage floor, and a Vivint security system with cameras. The furnishings are negotiable, making it truly move-in ready if desired. Conveniently located in a highly desirable north-central area, you'll enjoy easy access to top-rated schools, the library, parks, restaurants, shopping, and everyday conveniences. Every detail of this home was carefully planned and executed, creating a property that combines luxury, functionality, and lasting value.
/u.realgeeks.media/legacyrealtyflorida/dadc5717c5d8-Headshot_copy.jpeg)
Additional Information
- Taxes
- $6347
- Minimum Lease
- No Minimum
- Community Features
- No Deed Restriction
- Property Description
- One Story
- Zoning
- R1
- Interior Layout
- Ceiling Fans(s), Eat-in Kitchen, High Ceilings, Kitchen/Family Room Combo, Open Floorplan, Primary Bedroom Main Floor, Solid Surface Counters, Split Bedroom, Thermostat, Walk-In Closet(s), Window Treatments
- Interior Features
- Ceiling Fans(s), Eat-in Kitchen, High Ceilings, Kitchen/Family Room Combo, Open Floorplan, Primary Bedroom Main Floor, Solid Surface Counters, Split Bedroom, Thermostat, Walk-In Closet(s), Window Treatments
- Floor
- Tile
- Appliances
- Dishwasher, Disposal, Dryer, Electric Water Heater, Freezer, Microwave, Range, Refrigerator, Washer
- Utilities
- Cable Connected, Electricity Connected, Phone Available, Sewer Connected, Sprinkler Well, Water Connected
- Heating
- Central
- Air Conditioning
- Central Air
- Exterior Construction
- Concrete
- Exterior Features
- Awning(s), Hurricane Shutters, Lighting
- Roof
- Other
- Foundation
- Slab
- Pool
- No Pool
- Garage Carport
- 2 Car Garage
- Garage Spaces
- 2
- Pets
- Allowed
- Flood Zone Code
- X
- Parcel ID
- 09-44-23-C3-03760.0610
- Legal Description
- CAPE CORAL UNIT 51 BLK 3760 PB 19 PG 10 LOTS 61 + 62
Listing courtesy of CAPE PREMIER REALTY. 239-747-2017
Mortgage Calculator
StellarMLS is the source of this information via Internet Data Exchange Program. All listing information is deemed reliable but not guaranteed and should be independently verified through personal inspection by appropriate professionals. Listings displayed on this website may be subject to prior sale or removal from sale. Availability of any listing should always be independently verified. Listing information is provided for consumer personal, non-commercial use, solely to identify potential properties for potential purchase. All other use is strictly prohibited and may violate relevant federal and state law. Data last updated on