2527 Gleason Parkway, Cape Coral, FL 33914
- $995,000
- 4
- BD
- 3
- BA
- 2,614
- SqFt













- List Price
- $995,000
- Status
- Active
- Days on Market
- 135
- MLS#
- C7525521
- Property Style
- Single Family
- Year Built
- 2023
- Bedrooms
- 4
- Bathrooms
- 3
- Living Area
- 2,614
- Lot Size
- 14,810
- Acres
- 0.34
- Total Acreage
- 1/4 to less than 1/2
- Legal Subdivision Name
- Cape Coral
- MLS Area Major
- Cape Coral
Property Description
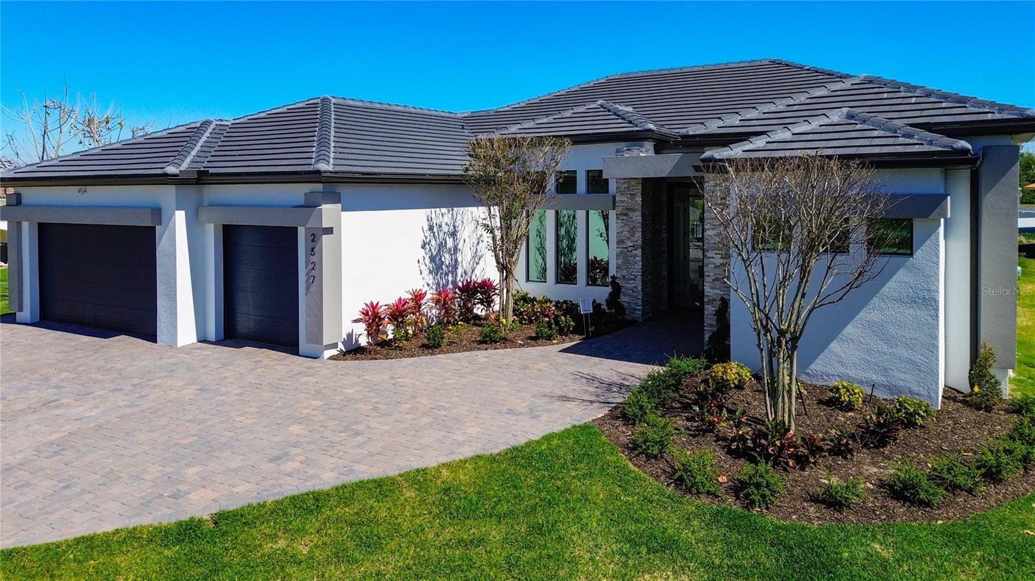
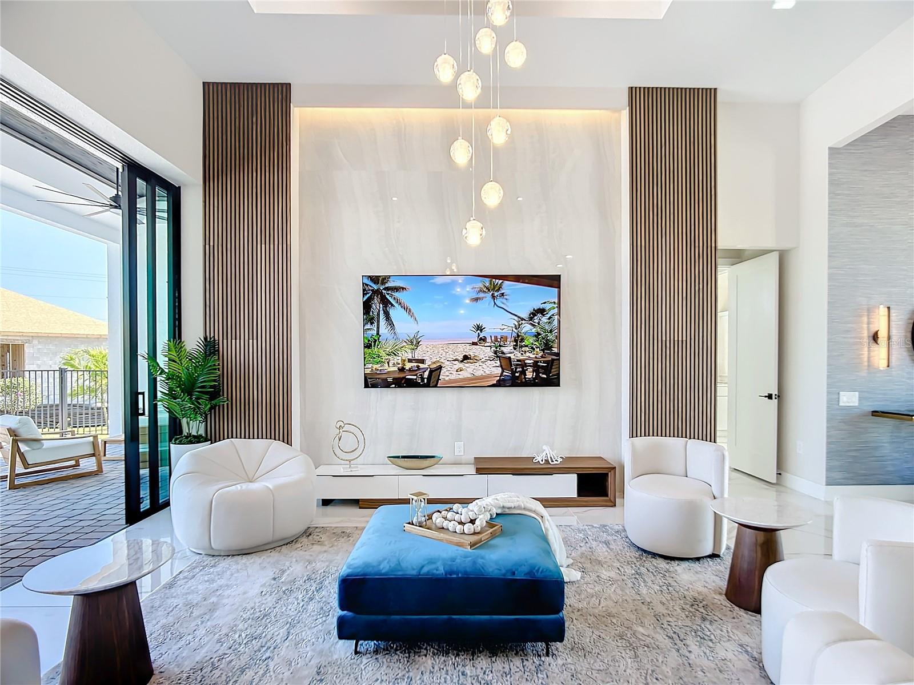
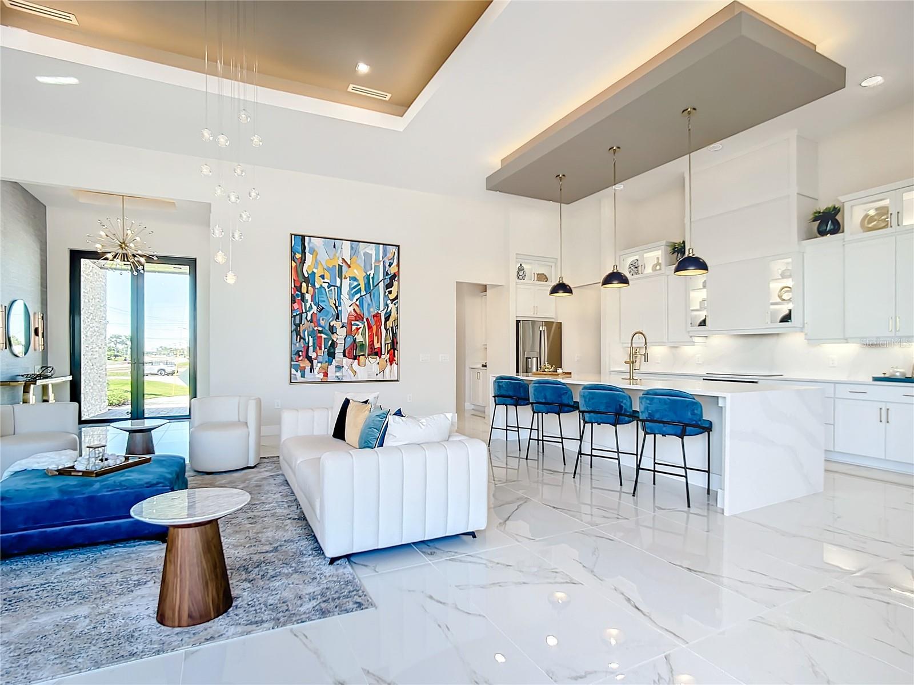
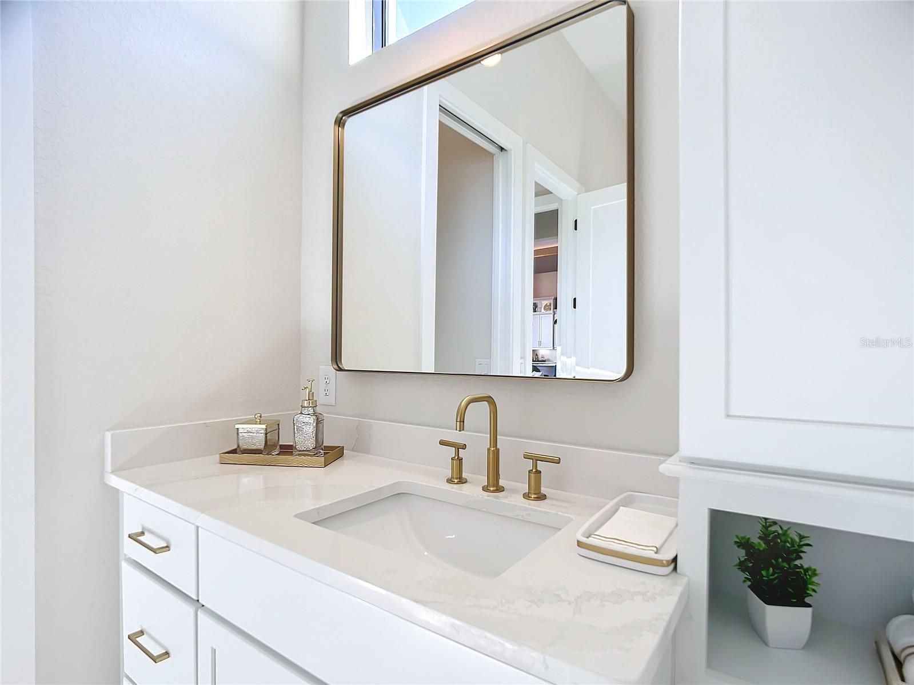
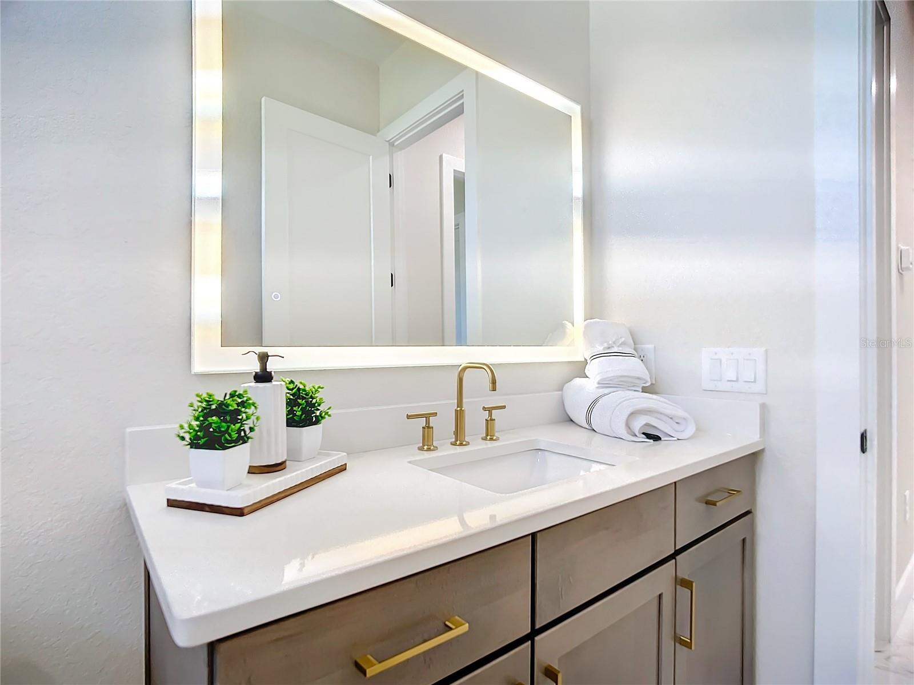
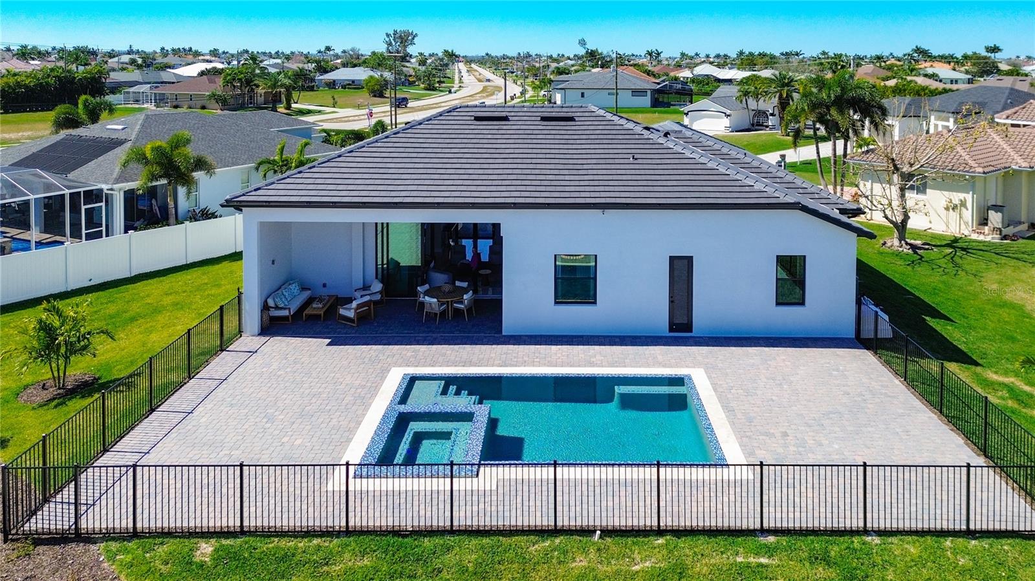
This luxury model home provides over 2,600 SQFT of living space and 3,600 sq.ft. under roof in a cul-de-sac neighborhood! It includes 4 large bedrooms w/ walk-in closets, an office, 3 full bathrooms, 3-car garage!! Home comes FULLY FURNISHED! The home is filled with beautiful features and upgrades that make it one-of-a-kind! HURRICANE IMPACT WINDOWS & DOORS! The open floor plan features 7 trey ceilings up to 14.5' high, creating that one-of-a-kind ambiance. The gourmet kitchen boasts a 12-ft island & the dining room/living room flow seamlessly together, making it an incredible space for hosting your guests!! The large 90-degree, 10 ft. sliding glass pocket doors join the living room/dining room & lanai for breathtaking pool views. The master suite is picture-perfect with its private deluxe master bathroom with a soaking tub & a HUGE oversized closet!! The in-law suite has a private bath & linen for its guests. The large office features double French doors. And remember that the 3-car garage provides ample space & storage up to 10' ceilings. An infinity POOL and SPA to enjoy the day in the sun! This home is thoughtfully conceived floor plan with plenty of architectural appeal, perfect for comfort & convenience. It is a home where dreams are formed! Interested in moving to Florida but need a little time? Builder would be interested in a one-year leaseback! Bahnam Builders has floor plans available, or you can custom design your FOREVER HOME & build on your lot or ours! Inventory available!
/u.realgeeks.media/legacyrealtyflorida/dadc5717c5d8-Headshot_copy.jpeg)
Additional Information
- Taxes
- $13731
- Minimum Lease
- No Minimum
- Location
- Flood Insurance Required, FloodZone, In County, Paved
- Community Features
- None, No Deed Restriction
- Property Description
- One Story
- Zoning
- R1
- Interior Layout
- Built-in Features, Ceiling Fans(s), High Ceilings, Open Floorplan, Primary Bedroom Main Floor, Split Bedroom, Stone Counters, Tray Ceiling(s), Wet Bar
- Interior Features
- Built-in Features, Ceiling Fans(s), High Ceilings, Open Floorplan, Primary Bedroom Main Floor, Split Bedroom, Stone Counters, Tray Ceiling(s), Wet Bar
- Floor
- Tile
- Appliances
- Cooktop, Dishwasher, Dryer, Microwave, Refrigerator, Washer
- Utilities
- BB/HS Internet Available, Cable Available
- Heating
- Central, Electric
- Air Conditioning
- Central Air
- Exterior Construction
- Block, Concrete, Stucco
- Roof
- Tile
- Foundation
- Slab
- Pool
- Private
- Pool Type
- Gunite, In Ground, Salt Water
- Garage Carport
- 3 Car Garage
- Garage Spaces
- 3
- Garage Features
- Driveway
- Flood Zone Code
- AE
- Parcel ID
- 05-45-23-C2-04857.0830
- Legal Description
- CAPE CORAL UNIT 74 BLK 4857 PB 22 PG 131 LOT 83 LESS POR DESC IN OR 4289 PG 4132
Listing courtesy of EXP REALTY LLC. 888-883-8509
Mortgage Calculator
StellarMLS is the source of this information via Internet Data Exchange Program. All listing information is deemed reliable but not guaranteed and should be independently verified through personal inspection by appropriate professionals. Listings displayed on this website may be subject to prior sale or removal from sale. Availability of any listing should always be independently verified. Listing information is provided for consumer personal, non-commercial use, solely to identify potential properties for potential purchase. All other use is strictly prohibited and may violate relevant federal and state law. Data last updated on