1305 Se 37th Terrace, Cape Coral, FL 33904
- $325,000
- 3
- BD
- 2
- BA
- 2,058
- SqFt












- List Price
- $325,000
- Status
- Active
- Days on Market
- 154
- MLS#
- C7525433
- Property Style
- Single Family
- Architectural Style
- Ranch
- Year Built
- 1979
- Bedrooms
- 3
- Bathrooms
- 2
- Living Area
- 2,058
- Lot Size
- 10,019
- Acres
- 0.23
- Total Acreage
- 0 to less than 1/4
- Legal Subdivision Name
- Cape Coral
- MLS Area Major
- Cape Coral
Property Description
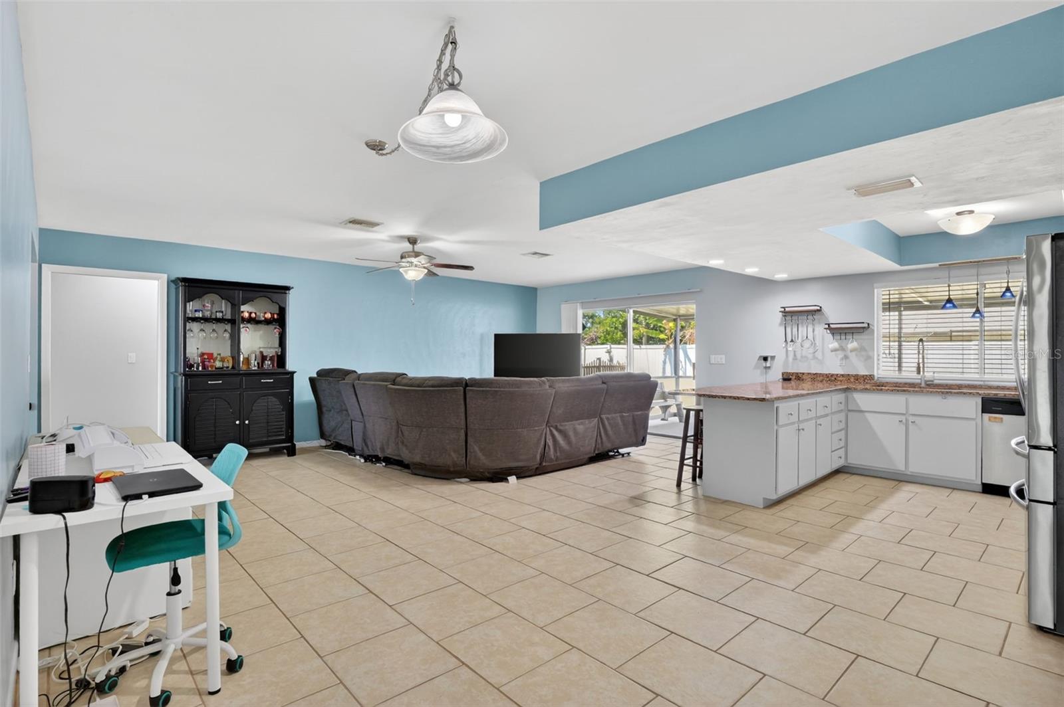
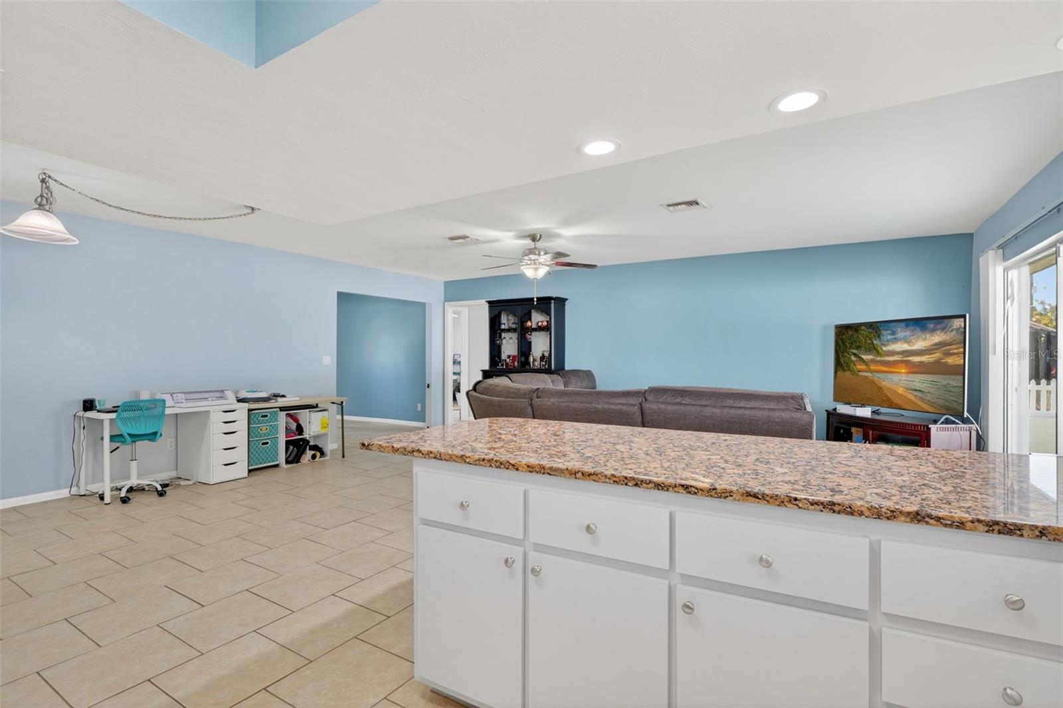
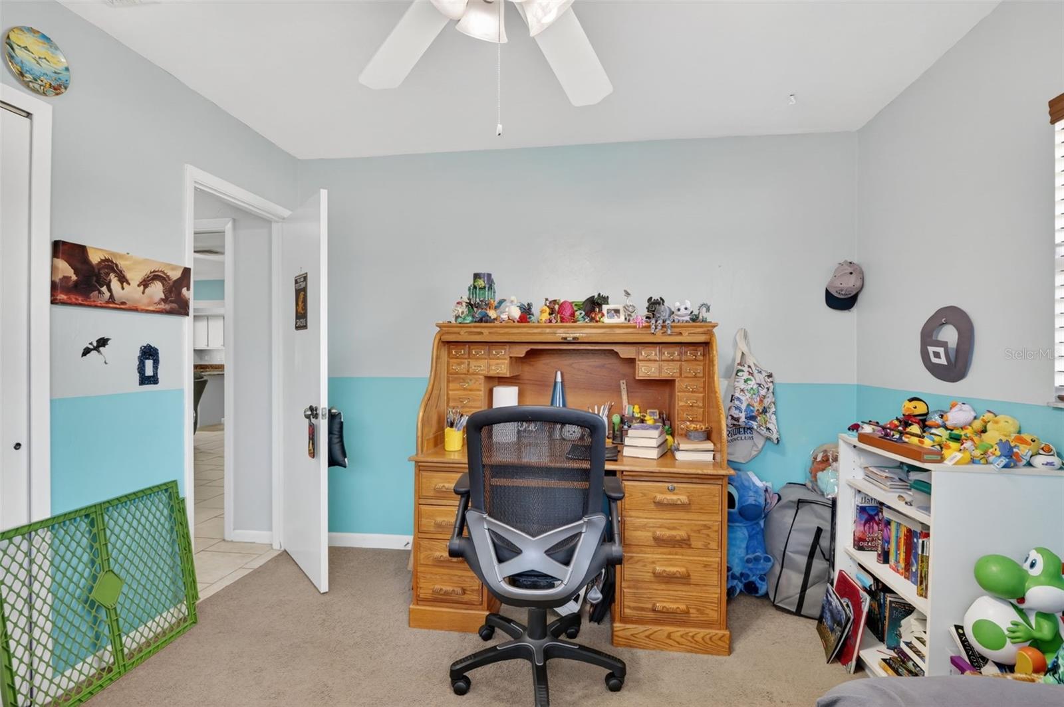
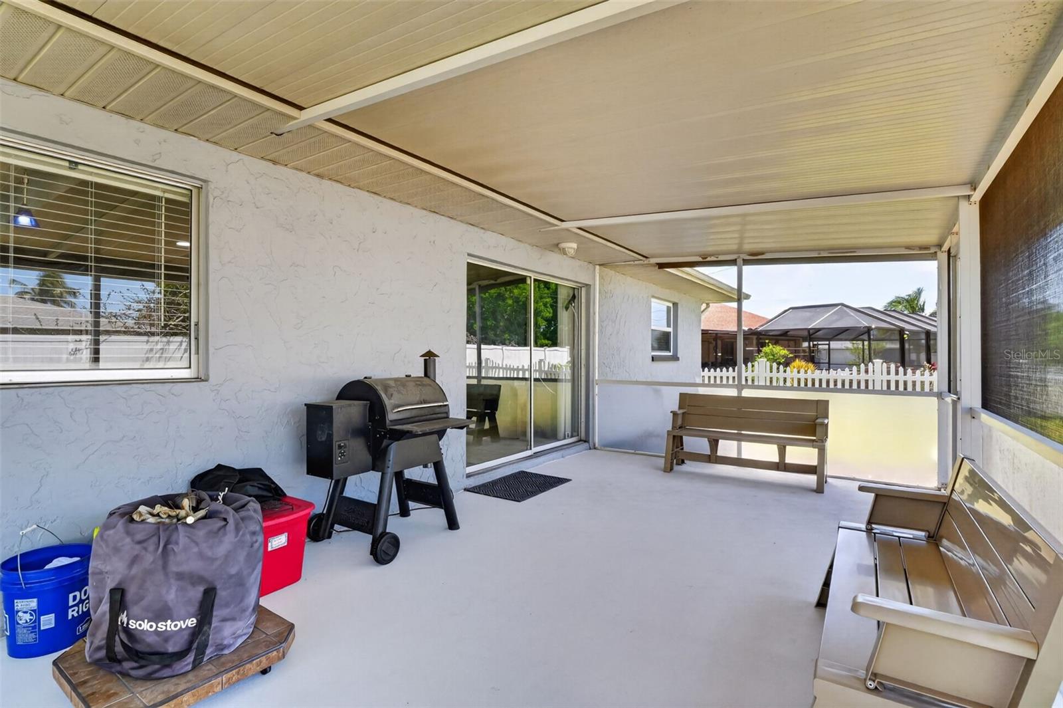
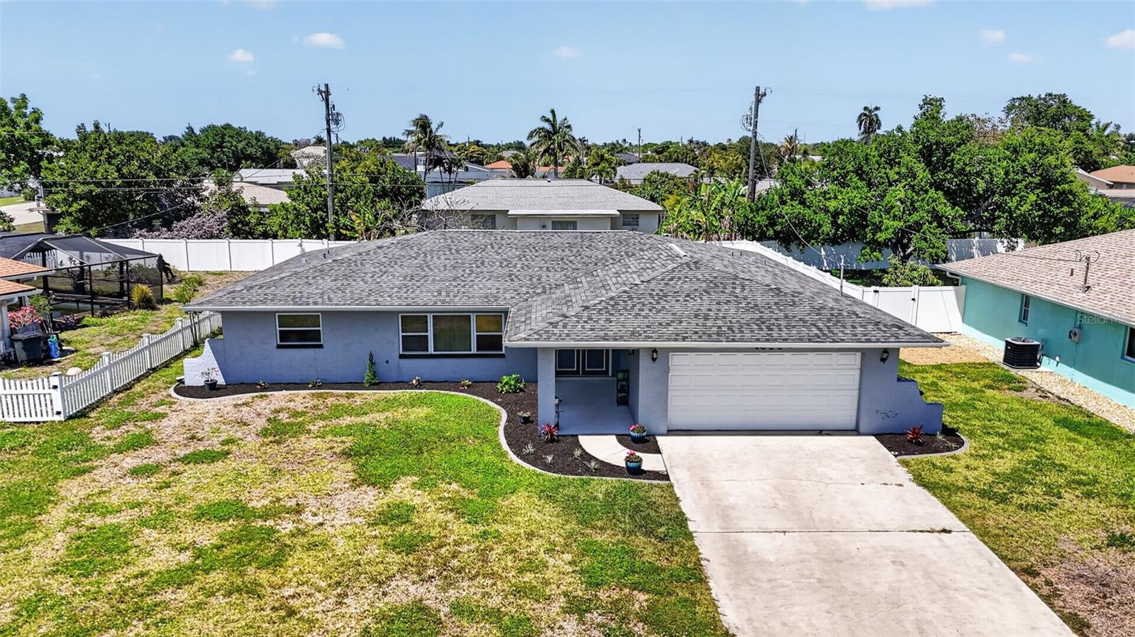
Beautiful 3 Bedroom, 2 Bath Home in the Heart of Cape Coral! Located in desirable Zone X500 – No Flood Insurance Required, this well-maintained home offers both peace of mind and everyday comfort. The spacious kitchen features granite countertops, a convenient breakfast bar, and plenty of room to inspire any home chef. Enjoy a thoughtfully designed layout featuring a formal dining room—perfect for bringing out the china and hosting memorable gatherings, a large laundry room, and ceiling fans throughout. The private primary suite offers a generous walk-in closet granite counters and dual sinks for added comfort and convenience. Step outside to your screened-in patio, ideal for relaxing evenings or entertaining guests. The backyard provides plenty of space to design your dream pool, adding exceptional value. Assessments Paid! Dual A/C units for peace of mind(2021) Ideally located near beaches, shopping, dining, hospitals, and local marinas, you’ll enjoy both convenience and the vibrant Southwest Florida lifestyle. Don’t miss your opportunity to own your own piece of paradise—schedule your private showing today!
/u.realgeeks.media/legacyrealtyflorida/dadc5717c5d8-Headshot_copy.jpeg)
Additional Information
- Taxes
- $2647
- Minimum Lease
- 1-7 Days
- Location
- Landscaped, Paved
- Community Features
- Street Lights, No Deed Restriction
- Property Description
- One Story
- Zoning
- R1
- Interior Layout
- Ceiling Fans(s), Kitchen/Family Room Combo, Primary Bedroom Main Floor, Split Bedroom, Tray Ceiling(s), Walk-In Closet(s)
- Interior Features
- Ceiling Fans(s), Kitchen/Family Room Combo, Primary Bedroom Main Floor, Split Bedroom, Tray Ceiling(s), Walk-In Closet(s)
- Floor
- Carpet, Tile
- Appliances
- Built-In Oven, Cooktop, Dishwasher, Dryer, Freezer, Microwave, Refrigerator, Washer
- Utilities
- Cable Available, Electricity Connected, Sewer Connected, Water Connected
- Heating
- Central, Electric
- Air Conditioning
- Central Air
- Exterior Construction
- Block, Stucco
- Exterior Features
- None
- Roof
- Shingle
- Foundation
- Slab
- Pool
- No Pool
- Garage Carport
- 2 Car Garage
- Garage Spaces
- 2
- Flood Zone Code
- X500
- Parcel ID
- 06-45-24-C3-00529.0170
- Legal Description
- CAPE CORAL UNIT 14 BLK.529 PB 13 PG 64 LOTS 17 + 18
Listing courtesy of JOHN R. WOOD PROPERTIES. 239-472-2411
Mortgage Calculator
StellarMLS is the source of this information via Internet Data Exchange Program. All listing information is deemed reliable but not guaranteed and should be independently verified through personal inspection by appropriate professionals. Listings displayed on this website may be subject to prior sale or removal from sale. Availability of any listing should always be independently verified. Listing information is provided for consumer personal, non-commercial use, solely to identify potential properties for potential purchase. All other use is strictly prohibited and may violate relevant federal and state law. Data last updated on