1511 Nw 29th Place, Cape Coral, FL 33993
- $459,995
- 3
- BD
- 2
- BA
- 2,255
- SqFt






- List Price
- $459,995
- Status
- Active
- Days on Market
- 110
- MLS#
- C7524654
- Property Style
- Single Family
- Year Built
- 2003
- Bedrooms
- 3
- Bathrooms
- 2
- Living Area
- 2,255
- Lot Size
- 10,019
- Acres
- 0.23
- Total Acreage
- 0 to less than 1/4
- Legal Subdivision Name
- Cape Coral
- MLS Area Major
- Cape Coral
Property Description
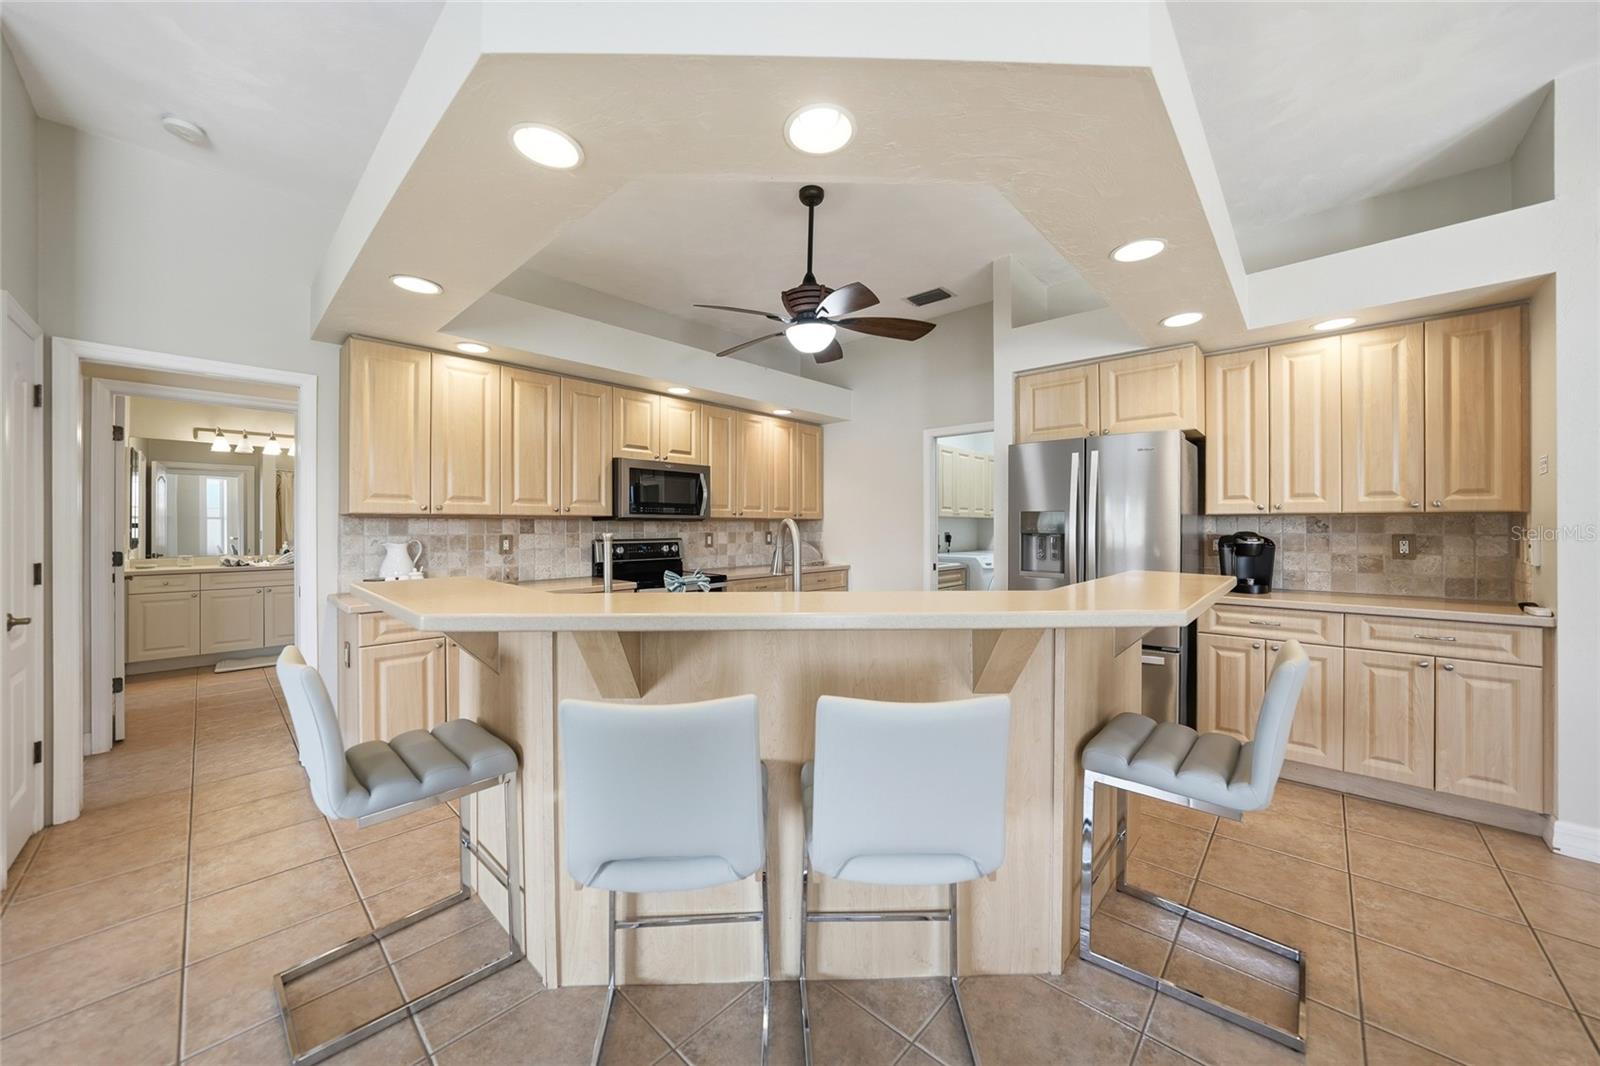
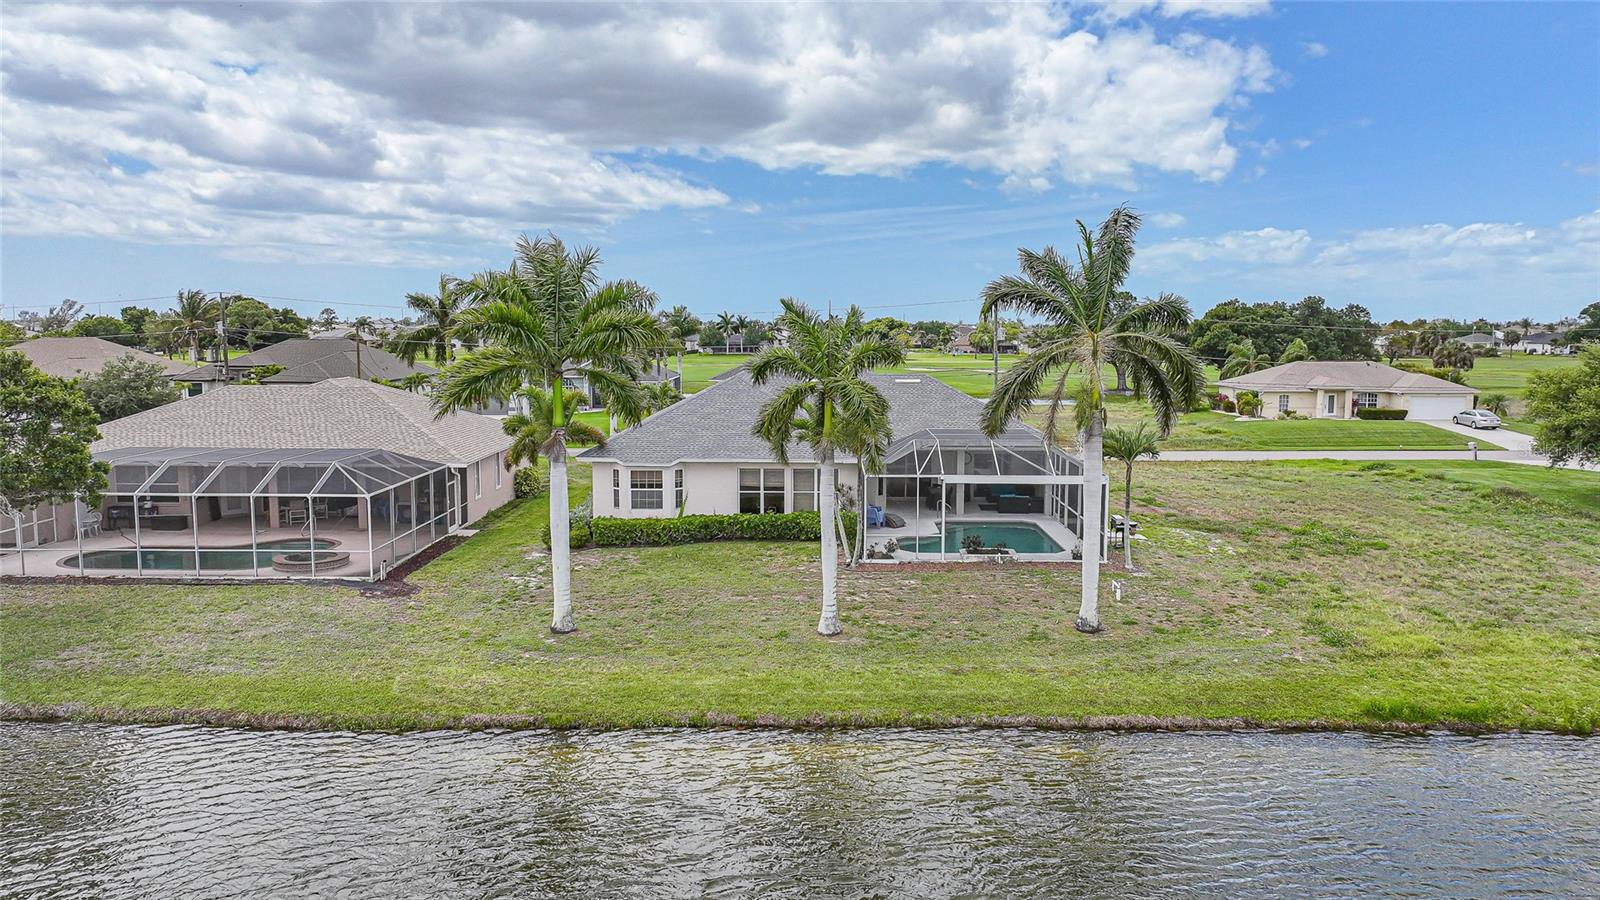
Exceptional golf and water views define this beautifully maintained 3-bedroom, 2-bathroom home with an oversized 2-car garage, ideally positioned on a quiet cul-de-sac overlooking Coral Oaks Golf Course (Hole #2). From the moment you enter, expansive views of the pool, lake, and fairway create an inviting setting for both everyday living and entertaining. Offering 2,255 square feet of living space, the home features 10-foot ceilings and tile flooring throughout the main living areas, with carpeted guest bedrooms for added comfort. The open living and dining areas flow seamlessly through sliding glass doors to the lanai and pool, enhancing the home’s airy indoor-outdoor lifestyle. The spacious kitchen is thoughtfully designed for functionality and entertaining, featuring warm wood cabinetry with abundant storage, expansive countertops, and a raised breakfast bar overlooking the family room. Stainless steel appliances—including a French-door refrigerator, range, microwave, and dishwasher—add a modern touch, while neutral finishes keep the space light and timeless. A cozy dinette with a bay window provides additional seating and beautiful natural light, with sightlines to the pool and lanai. Recessed lighting and a ceiling fan complete this welcoming gathering space. Just off the kitchen, the well-appointed laundry room offers a front-loading washer and dryer, utility sink, and extra storage. The spacious primary suite enjoys private access to the pool and lanai and includes a custom walk-in closet with built-in shelving. The en-suite bathroom features dual granite vanities, a luxurious jetted soaking tub, a Roman-style walk-in shower with dual showerheads, and a separate water closet. Two guest bedrooms are thoughtfully positioned on the opposite side of the home for privacy and share a convenient Jack-and-Jill bathroom. The outdoor living area is a true highlight, showcasing a screened-in pool with sweeping lake and golf course views. The oversized lanai offers both covered and open areas for sun and shade, creating a private, resort-style retreat with unobstructed views of manicured fairways and tranquil water. Additional features include a new roof (2023), A/C system (2021), and an oversized garage with side service door and built-in storage system. Enjoy no HOA or mandatory golf fees—pay only when you play. Ideally located in Northwest Cape Coral, this home offers convenient access to Coral Oaks Golf Course, shopping, dining, and medical services along Burnt Store Road and Pine Island Road. Boating and outdoor enthusiasts will appreciate nearby boat ramps, parks, and waterfront preserves, as well as easy access to Matlacha Island for fishing, kayaking, live music, and waterfront dining. World-class beaches—including Fort Myers Beach, Sanibel, and Captiva—are all within an easy drive. This location perfectly blends peaceful residential living with golf, boating, shopping, dining, and Gulf Coast beaches. **PLEASE ENJOY THE 3D INTERACTIVE VIRTUAL TOUR ASSOCIATED WITH THIS LISTING**
/u.realgeeks.media/legacyrealtyflorida/dadc5717c5d8-Headshot_copy.jpeg)
Additional Information
- Taxes
- $7423
- Minimum Lease
- No Minimum
- Location
- Landscaped, Near Golf Course, On Golf Course, Street Dead-End, Paved
- Community Features
- No Deed Restriction
- Property Description
- One Story
- Zoning
- R1
- Interior Layout
- Ceiling Fans(s), High Ceilings, Kitchen/Family Room Combo, Living Room/Dining Room Combo, Open Floorplan, Primary Bedroom Main Floor, Split Bedroom, Walk-In Closet(s)
- Interior Features
- Ceiling Fans(s), High Ceilings, Kitchen/Family Room Combo, Living Room/Dining Room Combo, Open Floorplan, Primary Bedroom Main Floor, Split Bedroom, Walk-In Closet(s)
- Floor
- Carpet, Tile
- Appliances
- Dishwasher, Dryer, Microwave, Range, Refrigerator, Washer, Water Softener
- Utilities
- Cable Available, Cable Connected, Electricity Available, Electricity Connected
- Heating
- Central
- Air Conditioning
- Central Air
- Exterior Construction
- Block, Stucco
- Exterior Features
- Hurricane Shutters, Lighting, Rain Gutters, Sliding Doors
- Roof
- Shingle
- Foundation
- Slab
- Pool
- Private
- Pool Type
- Gunite, In Ground, Screen Enclosure
- Garage Carport
- 2 Car Garage
- Garage Spaces
- 2
- Garage Features
- Driveway, Garage Door Opener
- Garage Dimensions
- 25x22
- Water View
- Pond
- Pets
- Allowed
- Flood Zone Code
- AE
- Parcel ID
- 05-44-23-C1-04092.0080
- Legal Description
- CAPE CORAL UNIT 57 BLK 4092 PB 19 PG 125 LOTS 8 + 9
Listing courtesy of MARINA PARK REALTY LLC. 941-205-0888
Mortgage Calculator
StellarMLS is the source of this information via Internet Data Exchange Program. All listing information is deemed reliable but not guaranteed and should be independently verified through personal inspection by appropriate professionals. Listings displayed on this website may be subject to prior sale or removal from sale. Availability of any listing should always be independently verified. Listing information is provided for consumer personal, non-commercial use, solely to identify potential properties for potential purchase. All other use is strictly prohibited and may violate relevant federal and state law. Data last updated on