2523 Dixon Terrace, Port Charlotte, FL 33981
- $749,000
- 4
- BD
- 2
- BA
- 1,833
- SqFt




- List Price
- $749,000
- Status
- Active
- Days on Market
- 132
- Price Change
- ▼ $20,000 1783448328
- MLS#
- C7523565
- Property Style
- Single Family
- Architectural Style
- Contemporary, Custom
- New Construction
- Yes
- Year Built
- 2025
- Bedrooms
- 4
- Bathrooms
- 2
- Living Area
- 1,833
- Lot Size
- 10,000
- Acres
- 0.23
- Total Acreage
- 0 to less than 1/4
- Legal Subdivision Name
- Port Charlotte Sec 060
- Complex/Comm Name
- Gulf Cove
- Community Name
- Gulf Cove
- MLS Area Major
- Port Charlotte
Property Description
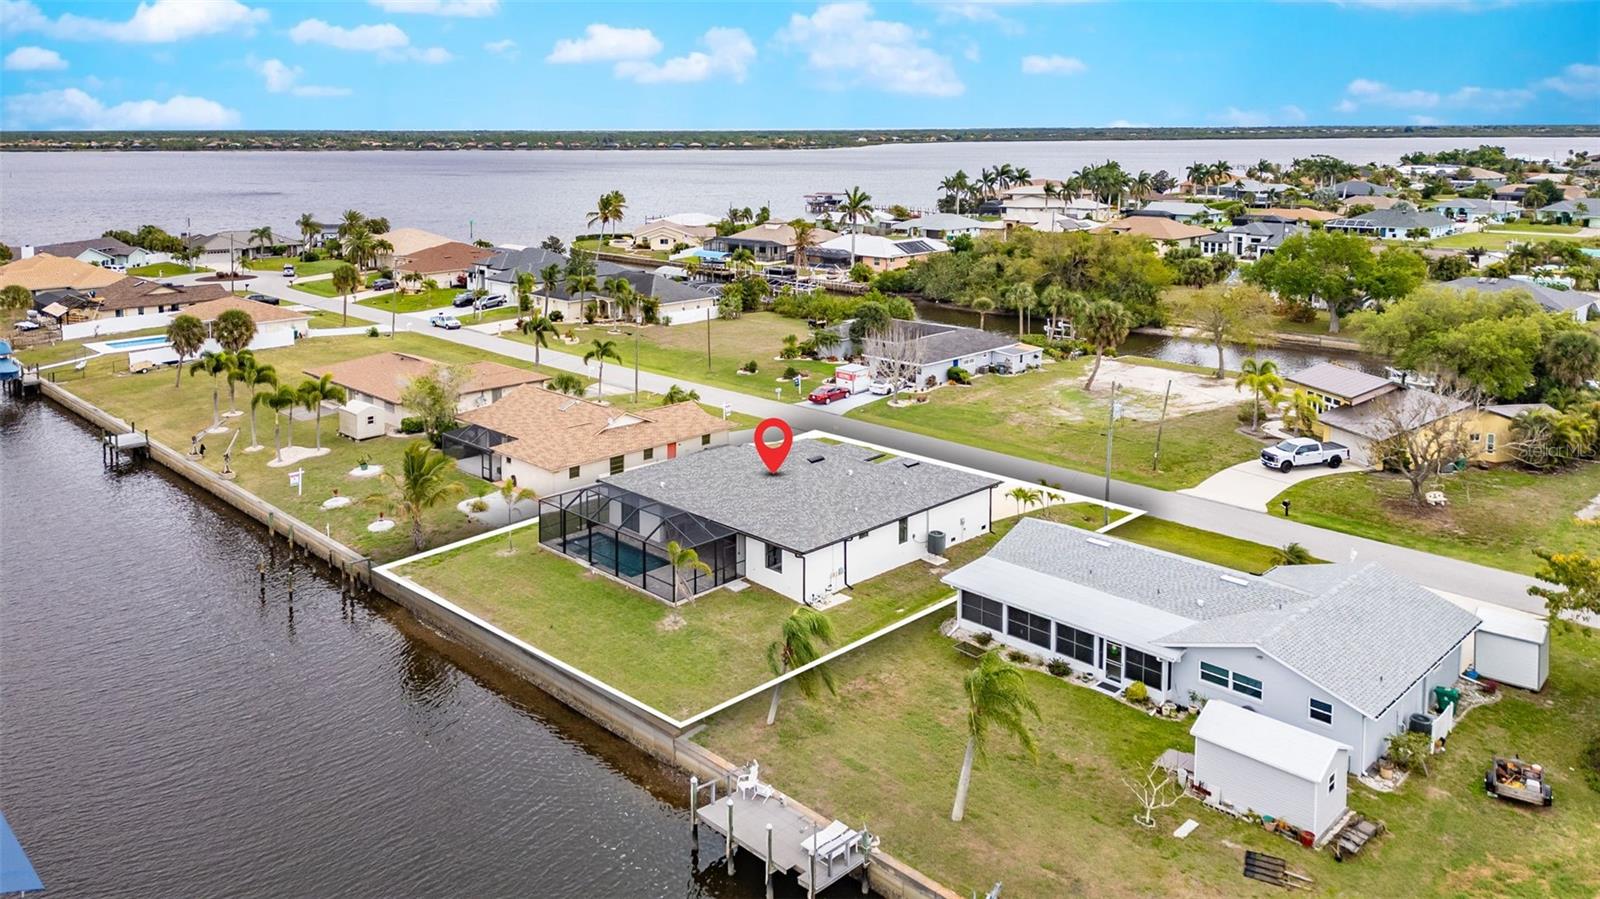
One or more photo(s) has been virtually staged. Sellers Motivated on this BRAND NEW CONSTRUCTION home that showcases MODERN FINISHES and ELEVATED INTERIOR DESIGN throughout, delivering a true luxury living experience. Designed with flexibility in mind, the layout includes an ADDITIONAL BEDROOM / OFFICE / FLEX SPACE—perfect for today’s lifestyle. The interior is loaded with upgrades, including QUARTZ COUNTERTOPS, a spa-like primary suite with a STEP-IN SHOWER WITH DUAL RAIN HEADS, and HIS & HERS WALK-IN CLOSETS. Step outside and enjoy the ultimate Florida lifestyle with a FULLY EQUIPPED OUTDOOR KITCHEN, a GUNITE STEP-IN SWIMMING POOL, and UPGRADED LANDSCAPING that enhances curb appeal and privacy. Situated on a premium lot, this home offers WATERFRONT LIVING WITH DIRECT GULF ACCESS, complete with a REINFORCED CONCRETE SEAWALL—ideal for boating and water enthusiasts. An ELEVATION CERTIFICATE ON HAND with INSURANCE QUOTES AVAILABLE UPON REQUEST provides added confidence and value. This is a rare opportunity to own a move-in-ready luxury waterfront home—schedule your private showing today before it sails away.
/u.realgeeks.media/legacyrealtyflorida/dadc5717c5d8-Headshot_copy.jpeg)
Additional Information
- Taxes
- $2417
- Minimum Lease
- No Minimum
- HOA Fee
- $75
- HOA Payment Schedule
- Annually
- Location
- Cul-De-Sac, Unincorporated
- Community Features
- Park, Playground, No Deed Restriction
- Property Description
- One Story
- Zoning
- RSF3.5
- Interior Layout
- Ceiling Fans(s), Crown Molding, High Ceilings, Kitchen/Family Room Combo, Open Floorplan, Primary Bedroom Main Floor, Solid Surface Counters, Stone Counters, Thermostat, Tray Ceiling(s), Walk-In Closet(s)
- Interior Features
- Ceiling Fans(s), Crown Molding, High Ceilings, Kitchen/Family Room Combo, Open Floorplan, Primary Bedroom Main Floor, Solid Surface Counters, Stone Counters, Thermostat, Tray Ceiling(s), Walk-In Closet(s)
- Floor
- Ceramic Tile
- Appliances
- Dishwasher, Disposal, Electric Water Heater, Exhaust Fan, Microwave, Range, Range Hood, Refrigerator
- Utilities
- BB/HS Internet Available, Electricity Connected, Water Connected
- Heating
- Central
- Air Conditioning
- Central Air
- Exterior Construction
- Block
- Exterior Features
- Hurricane Shutters, Lighting, Outdoor Grill, Outdoor Kitchen
- Roof
- Shingle
- Foundation
- Block
- Pool
- Private
- Pool Type
- Gunite, In Ground, Lighting, Pool Alarm, Pool Sweep, Screen Enclosure
- Garage Carport
- 2 Car Garage
- Garage Spaces
- 2
- Garage Features
- Garage Door Opener, Oversized
- Elementary School
- Myakka River Elementary
- Middle School
- L.A. Ainger Middle
- High School
- Lemon Bay High
- Water Name
- Myakka River
- Water Extras
- Boat Ramp - Private, Seawall - Concrete
- Water View
- Canal, River
- Water Access
- Canal - Brackish, Gulf/Ocean, River
- Water Frontage
- Canal Front
- Pets
- Allowed
- Flood Zone Code
- AE
- Parcel ID
- 402118380008
- Legal Description
- PCH 060 1998 0259 PORT CHARLOTTE SEC60 BLK1998 LT 259 421/631 690/559-60 1466/1824-25 4719/1758 4885/1025
Listing courtesy of ALLISON JAMES ESTATES & HOMES. 941-500-4922
Mortgage Calculator
StellarMLS is the source of this information via Internet Data Exchange Program. All listing information is deemed reliable but not guaranteed and should be independently verified through personal inspection by appropriate professionals. Listings displayed on this website may be subject to prior sale or removal from sale. Availability of any listing should always be independently verified. Listing information is provided for consumer personal, non-commercial use, solely to identify potential properties for potential purchase. All other use is strictly prohibited and may violate relevant federal and state law. Data last updated on