503 N Polk Avenue, Arcadia, FL 34266
- $319,000
- 3
- BD
- 2
- BA
- 1,297
- SqFt








- List Price
- $319,000
- Status
- Active
- Days on Market
- 146
- Price Change
- ▼ $10,000 1785523253
- MLS#
- C7523037
- Property Style
- Single Family
- Architectural Style
- Florida
- Year Built
- 1946
- Bedrooms
- 3
- Bathrooms
- 2
- Living Area
- 1,297
- Lot Size
- 9,104
- Acres
- 0.21
- Total Acreage
- 0 to less than 1/4
- Legal Subdivision Name
- Gibson & Smiths Add
- MLS Area Major
- Arcadia
Property Description
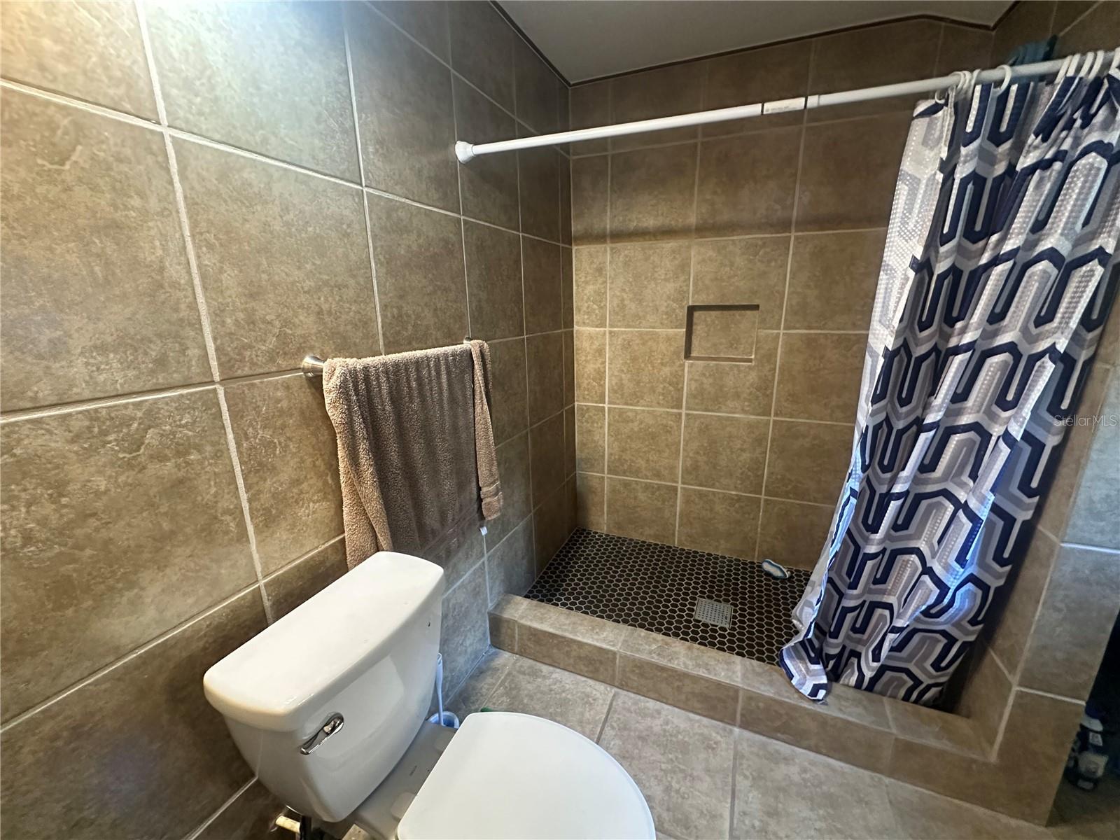
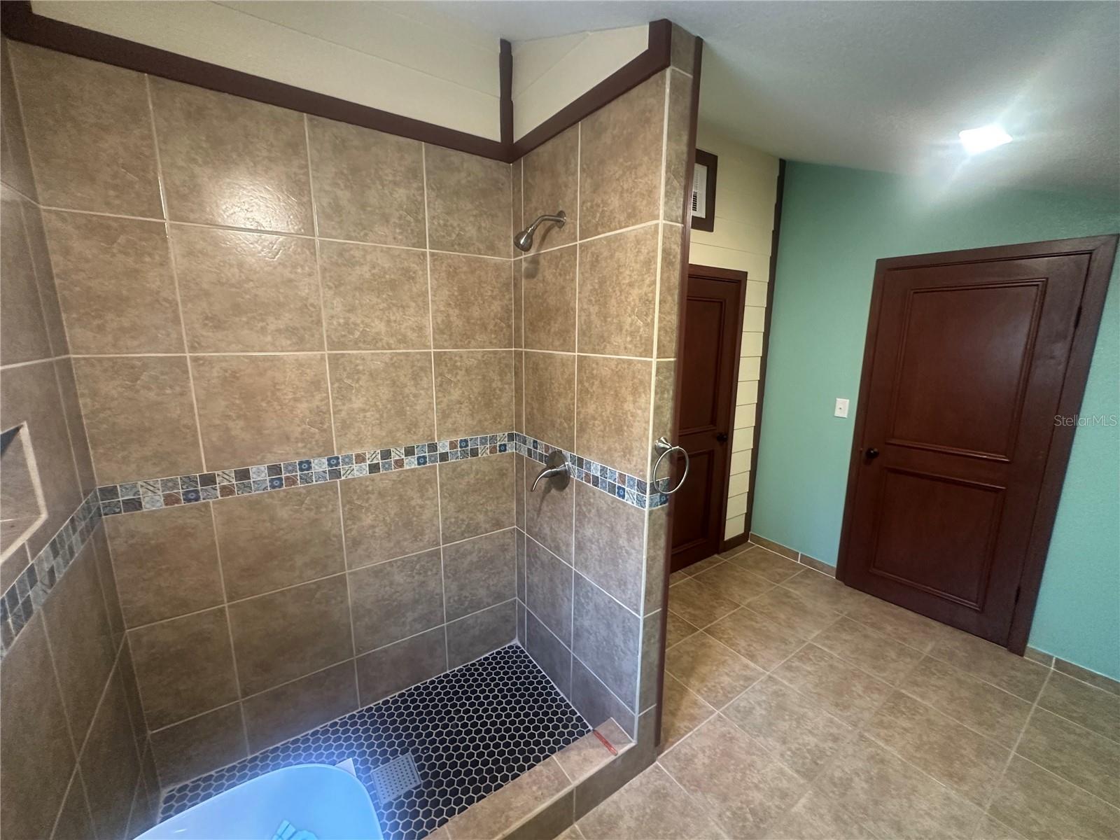
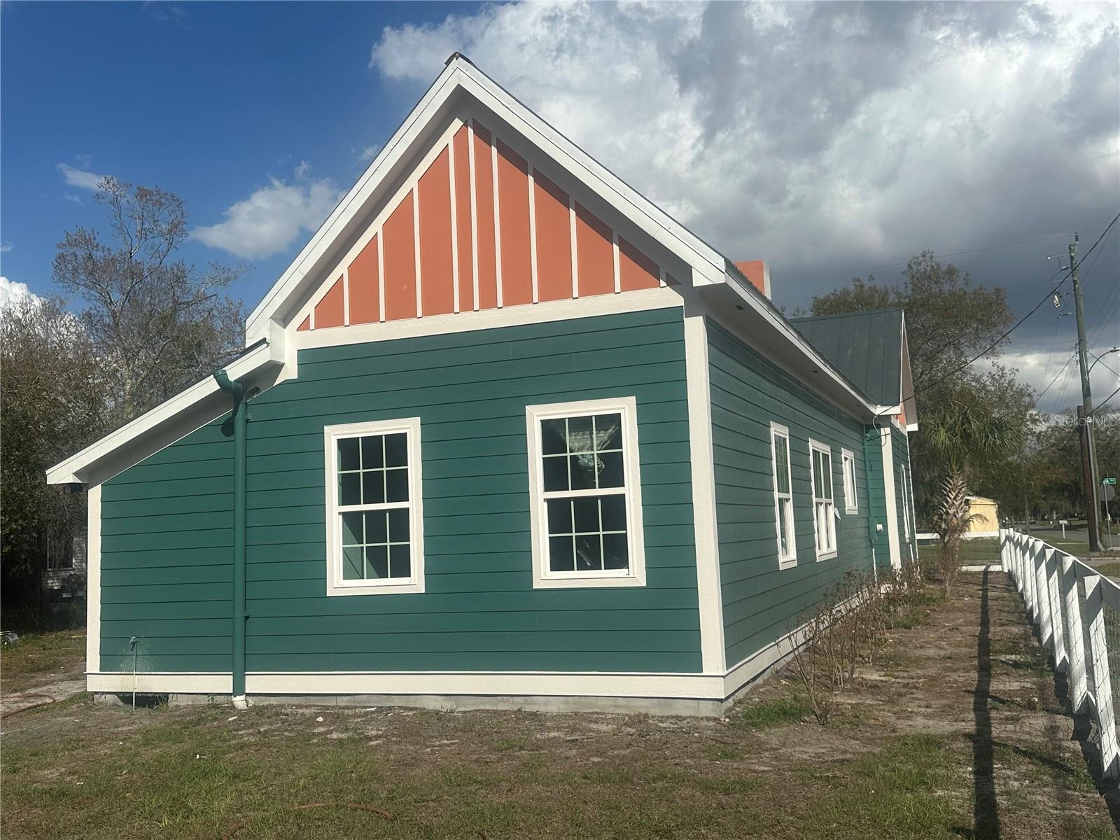
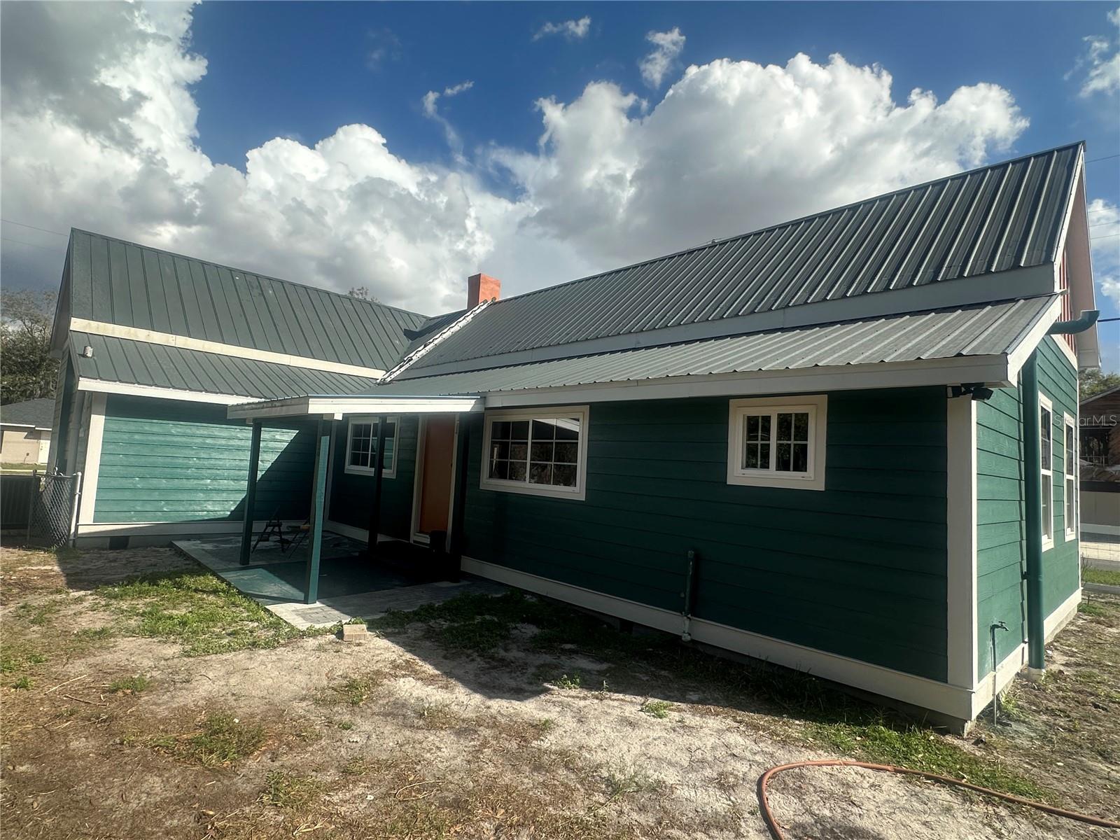
Step into timeless charm with this beautifully restored historic home located at 503 N Polk St in Arcadia, Florida. Expertly and meticulously renovated by a master carpenter, this one-of-a-kind residence showcases exceptional craftsmanship throughout. Nearly every detail has been thoughtfully recreated by hand—from the custom doors and trim to the intricate woodwork—preserving the home's historic character while providing the comfort and quality of a modern renovation. Situated on a fenced corner lot, the property offers both privacy and curb appeal. A welcoming front porch invites you to relax and enjoy the peaceful neighborhood, perfectly capturing the charm of classic Florida living. Inside, you’ll find a warm and inviting interior where the artistry of the renovation truly shines. The handcrafted woodwork adds depth and authenticity rarely found in today’s homes, creating a space that feels both historic and unique. Located close to Historic Downtown Arcadia, you’ll enjoy easy access to local shops, dining, antique stores, and community events that make this charming town so special. This is a rare opportunity to own a fully restored historic home where craftsmanship, character, and location come together beautifully.
/u.realgeeks.media/legacyrealtyflorida/dadc5717c5d8-Headshot_copy.jpeg)
Additional Information
- Taxes
- $2345
- Minimum Lease
- No Minimum
- Location
- Cleared, City Limits, Paved
- Community Features
- No Deed Restriction
- Property Description
- One Story
- Zoning
- R-1B
- Interior Layout
- Ceiling Fans(s), Primary Bedroom Main Floor
- Interior Features
- Ceiling Fans(s), Primary Bedroom Main Floor
- Floor
- Hardwood, Laminate
- Appliances
- Range, Refrigerator
- Utilities
- BB/HS Internet Available, Electricity Connected, Public
- Heating
- Central
- Air Conditioning
- Central Air
- Fireplace Description
- Family Room
- Exterior Construction
- Frame, Wood Siding
- Exterior Features
- Dog Run, Private Yard
- Roof
- Metal
- Foundation
- Slab
- Pool
- No Pool
- Garage Features
- Driveway
- Elementary School
- Memorial Elementary School
- Middle School
- Desoto Middle School
- High School
- DeSoto County High School
- Fences
- Wood
- Flood Zone Code
- X
- Parcel ID
- 25-37-24-0166-0050-0070
- Legal Description
- GIBSON & SMITHS ADD LOT 7 & S1/2 LOT 8 BLK 5 OR 539/846 INST:201914000416 INST:202014004607
Listing courtesy of REMAX LANDMARK. 727-773-7829
Mortgage Calculator
StellarMLS is the source of this information via Internet Data Exchange Program. All listing information is deemed reliable but not guaranteed and should be independently verified through personal inspection by appropriate professionals. Listings displayed on this website may be subject to prior sale or removal from sale. Availability of any listing should always be independently verified. Listing information is provided for consumer personal, non-commercial use, solely to identify potential properties for potential purchase. All other use is strictly prohibited and may violate relevant federal and state law. Data last updated on