15080 Spanish Point Drive, Port Charlotte, FL 33981
- $860,000
- 4
- BD
- 3
- BA
- 2,345
- SqFt







- List Price
- $860,000
- Status
- Active
- Days on Market
- 237
- Price Change
- ▼ $30,000 1787007804
- MLS#
- C7519611
- Property Style
- Single Family
- Architectural Style
- Traditional
- Year Built
- 2019
- Bedrooms
- 4
- Bathrooms
- 3
- Baths Half
- 1
- Living Area
- 2,345
- Lot Size
- 19,964
- Acres
- 0.46
- Total Acreage
- 1/4 to less than 1/2
- Legal Subdivision Name
- Harbor West
- Community Name
- Harbor West
- MLS Area Major
- Port Charlotte
Property Description
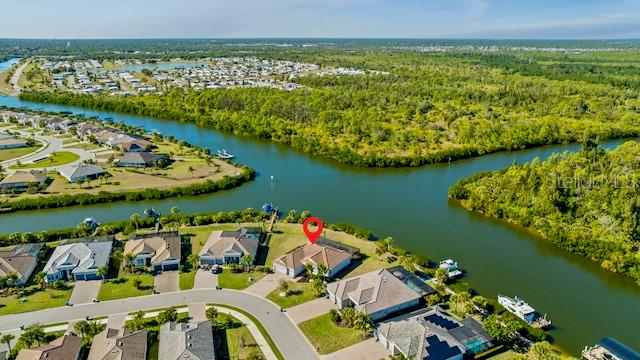
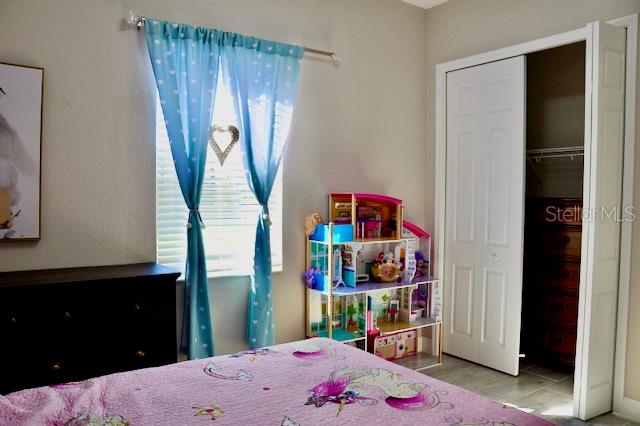
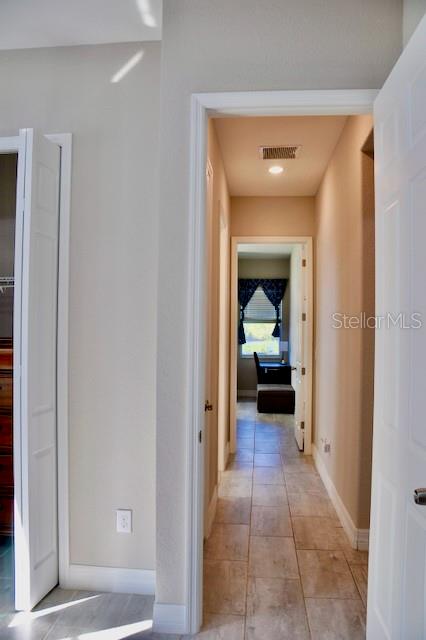
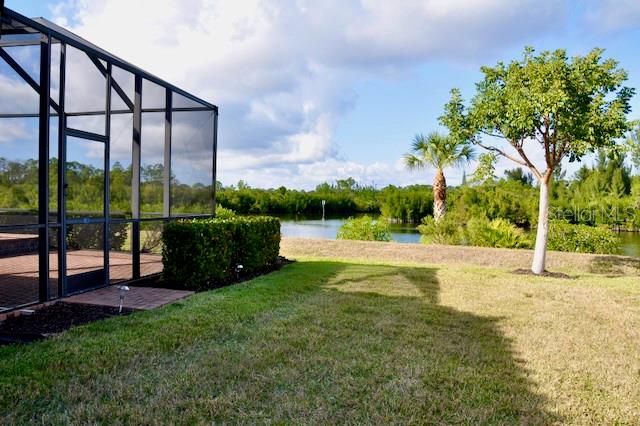
SAILBOAT ACCESS WATERFRONT PROPERTY within the desirable gated community Harbor West. This stunning 4 bedroom 2.5 bath home sits proudly on a 19,964 sqft Tip Lot that offers breathtaking panoramic water views and many potentials. An impressive 165 feet of water frontage wraps around the property with ample space for a dock. This expansive lot is the closest lot to the South Gulf Cove Lock. You gain quick access to open water saving time and money each time you go for boating adventures. Boating enthusiasts will absolutely adore this specific unique location. The residence spans 2345 sqft under air living space. Step inside the foyer and you will be amazed by the 12 foot glass sliders framing the sparkling heated pool with its bubbling spa and the magnificent water views. A “pool child-fence” is included for pool safety for young children and pets. The home is tiled throughout for easy maintenance. The crown moulding and tray ceilings are a nice luxury touch. The gourmet kitchen is a chef's dream that features high-end appliances and granite countertops. The large granite island can comfortably seat 8 and become the hub for family meals and gatherings. There is also a formal dining area for special occasions. The home is equipped with modern photovoltaic panels to minimize energy costs. Water quality is taken very seriously with a whole house water softener, a UV sanitizer and a reverse osmosis system in the kitchen. The split floor plan ensures maximum privacy for all residents and guests. One of the guest rooms connects to the lanai and pool through the convenient powder room. The fourth bedroom can serve as a bedroom, music room or study. The primary bedroom is a true sanctuary that can be closed off from the rest of the home. This design ensures peace and quiet from the living areas. From the primary bedroom you can access directly to the pool for a refreshing morning or evening swim. A large walk-in closet awaits you with plenty of storage space. The adjoining primary bathroom is spacious and features a luxurious soaking tub and a separate walk-in shower. The spacious 3-car garage with a durable epoxy coated floor offers ample space for all your ‘toys’. The lanai is perfect for entertaining. Enjoy the Florida sun by the pool, watch boats pass by and the abundant wildlife. You can also enjoy fishing and crabbing from your backyard. Harbor West is a gated community giving privacy and security with very competitive HOA fees. This is a rare real estate opportunity that combines luxury with functionality. Make this waterfront dream home yours. Please call for a private viewing.
/u.realgeeks.media/legacyrealtyflorida/dadc5717c5d8-Headshot_copy.jpeg)
Additional Information
- Taxes
- $7240
- Minimum Lease
- 1 Month
- HOA Fee
- $816
- HOA Payment Schedule
- Quarterly
- Maintenance Includes
- Common Area Taxes, Private Road
- Community Features
- Deed Restrictions, Gated Community - No Guard, Irrigation-Reclaimed Water, Sidewalks, Street Lights
- Property Description
- One Story
- Zoning
- RSF3.5
- Interior Layout
- Ceiling Fans(s), Crown Molding, Eat-in Kitchen, High Ceilings, Kitchen/Family Room Combo, Open Floorplan, Primary Bedroom Main Floor, Split Bedroom, Stone Counters, Thermostat, Tray Ceiling(s), Walk-In Closet(s), Window Treatments
- Interior Features
- Ceiling Fans(s), Crown Molding, Eat-in Kitchen, High Ceilings, Kitchen/Family Room Combo, Open Floorplan, Primary Bedroom Main Floor, Split Bedroom, Stone Counters, Thermostat, Tray Ceiling(s), Walk-In Closet(s), Window Treatments
- Floor
- Tile
- Appliances
- Built-In Oven, Convection Oven, Cooktop, Dishwasher, Disposal, Dryer, Electric Water Heater, Exhaust Fan, Kitchen Reverse Osmosis System, Microwave, Washer, Water Softener
- Utilities
- Cable Connected, Electricity Connected, Sewer Connected, Underground Utilities, Water Connected
- Heating
- Central, Electric
- Air Conditioning
- Central Air
- Exterior Construction
- Block, Stucco
- Exterior Features
- Hurricane Shutters, Lighting, Sidewalk
- Roof
- Tile
- Foundation
- Slab
- Pool
- Private
- Pool Type
- Child Safety Fence, Gunite, Heated, In Ground, Screen Enclosure
- Garage Carport
- 3 Car Garage
- Garage Spaces
- 3
- Garage Features
- Garage Door Opener, Ground Level
- Garage Dimensions
- 27X21
- Elementary School
- Myakka River Elementary
- Middle School
- L.A. Ainger Middle
- High School
- Lemon Bay High
- Water Name
- Butterford Waterway
- Water Extras
- Bridges - No Fixed Bridges, Lock, Sailboat Water
- Water View
- Canal
- Water Access
- Canal - Brackish
- Water Frontage
- Canal - Brackish
- Pets
- Allowed
- Flood Zone Code
- AE
- Parcel ID
- 412109432011
- Legal Description
- HBW 000 0000 0049 HARBOR WEST LT 49 E4483/1936 4498/29
Listing courtesy of KW PEACE RIVER PARTNERS. 941-875-9060
Mortgage Calculator
StellarMLS is the source of this information via Internet Data Exchange Program. All listing information is deemed reliable but not guaranteed and should be independently verified through personal inspection by appropriate professionals. Listings displayed on this website may be subject to prior sale or removal from sale. Availability of any listing should always be independently verified. Listing information is provided for consumer personal, non-commercial use, solely to identify potential properties for potential purchase. All other use is strictly prohibited and may violate relevant federal and state law. Data last updated on