17479 Ohara Drive, Port Charlotte, FL 33948
- $1,250,000
- 4
- BD
- 4
- BA
- 3,834
- SqFt








- List Price
- $1,250,000
- Status
- Active
- Days on Market
- 302
- MLS#
- C7518141
- Property Style
- Single Family
- Architectural Style
- Florida
- Year Built
- 2001
- Bedrooms
- 4
- Bathrooms
- 4
- Living Area
- 3,834
- Lot Size
- 23,520
- Acres
- 0.54
- Total Acreage
- 1/2 to less than 1
- Legal Subdivision Name
- South Bayview Estates
- Community Name
- South Bayview Estates
- MLS Area Major
- Port Charlotte
Property Description
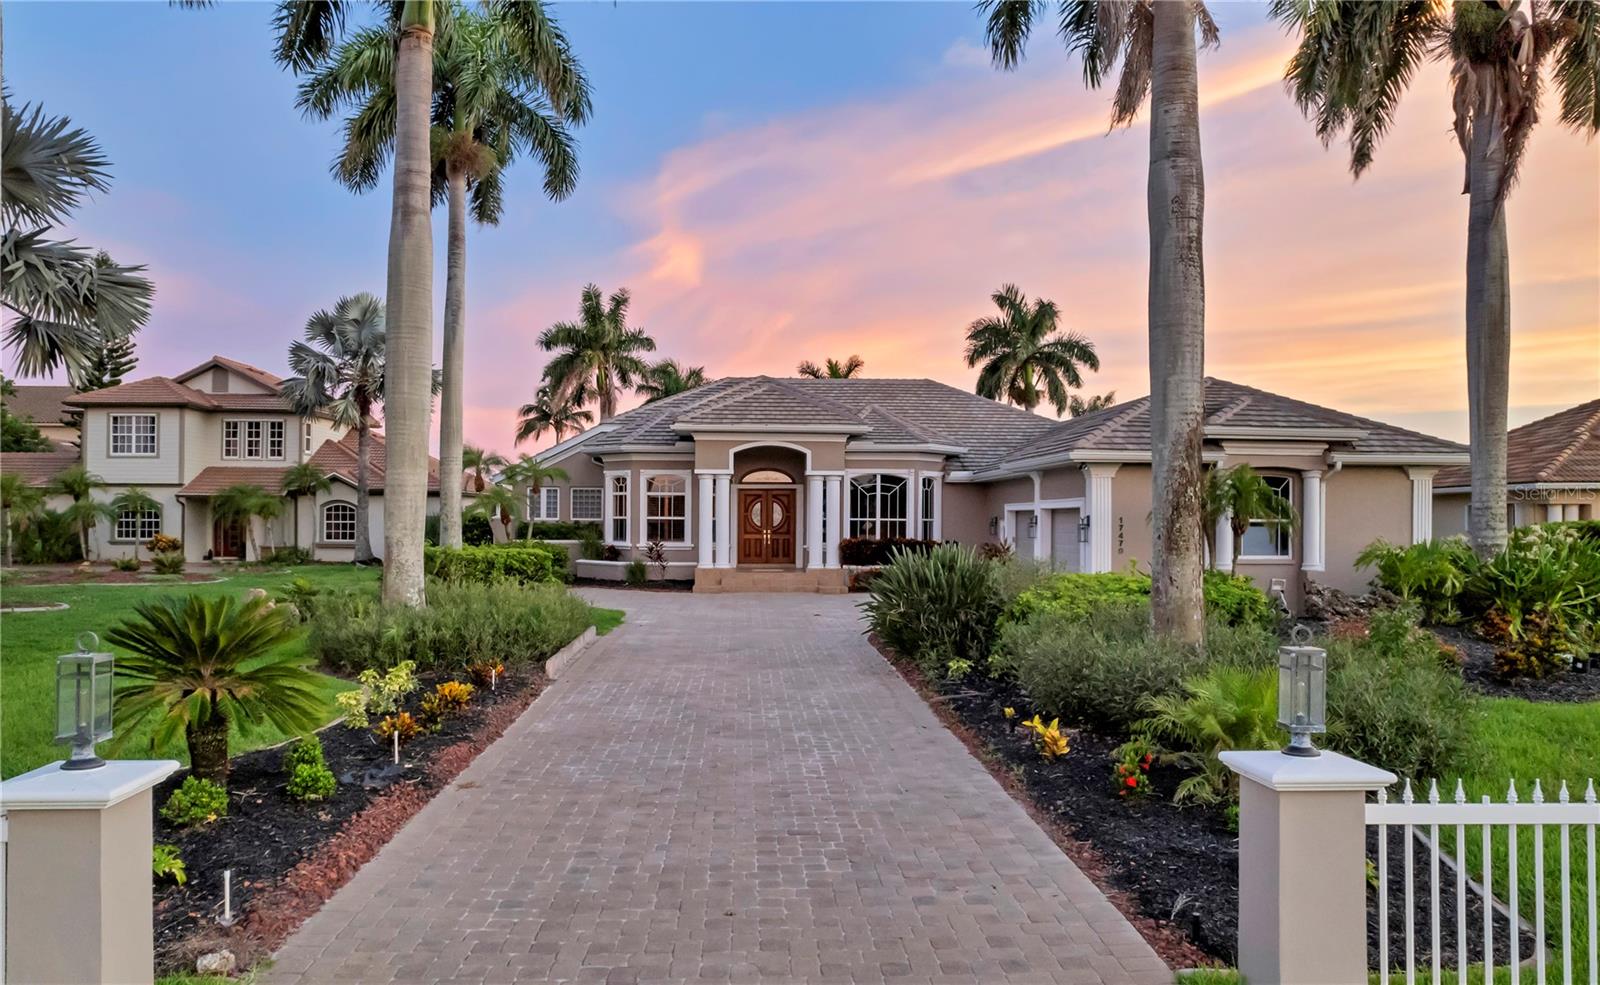
Please view the video tour. This luxury estate home boasts expansive water views. A haven for boaters, it features 116 feet of waterfront, a large wooden dock equipped with water and electricity, and a 16,000-pound boat lift. With direct sailboat access to Charlotte Harbor and the Gulf of Mexico, this half-acre property hosts a custom-built home with a three-car garage, an imposing double door entry, a heated pool with a spa, an outdoor wet bar, and a whole-house propane generator. The gourmet kitchen includes solid wood cabinets, granite countertops, dual stainless steel sinks, an island with a sink and wine fridge, a Thermador six-burner gas stove with a griddle and hood, a double oven, and an oversized KitchenAid stainless refrigerator-freezer. It also has a walk-in pantry and a desk/recipe station. The dinette area features a three-panel aquarium window with views of the lanai and pool. The executive home office is fitted with a built-in desk and bookcase, wood flooring, and blinds. The formal living room
/u.realgeeks.media/legacyrealtyflorida/dadc5717c5d8-Headshot_copy.jpeg)
Additional Information
- Taxes
- $17745
- Minimum Lease
- No Minimum
- HOA Fee
- $76
- HOA Payment Schedule
- Annually
- Community Features
- Deed Restrictions
- Property Description
- One Story
- Zoning
- RSF3.5
- Interior Layout
- Built-in Features, Cathedral Ceiling(s), Ceiling Fans(s), Eat-in Kitchen, High Ceilings, Open Floorplan, Primary Bedroom Main Floor, Solid Wood Cabinets, Split Bedroom, Stone Counters, Window Treatments
- Interior Features
- Built-in Features, Cathedral Ceiling(s), Ceiling Fans(s), Eat-in Kitchen, High Ceilings, Open Floorplan, Primary Bedroom Main Floor, Solid Wood Cabinets, Split Bedroom, Stone Counters, Window Treatments
- Floor
- Brick, Carpet, Ceramic Tile
- Appliances
- Cooktop, Dishwasher, Disposal, Dryer, Gas Water Heater, Microwave, Range, Range Hood, Refrigerator, Wine Refrigerator
- Utilities
- Cable Connected, Electricity Connected
- Heating
- Central, Electric
- Air Conditioning
- Central Air
- Fireplace Description
- Family Room, Gas
- Exterior Construction
- Block, Stucco
- Exterior Features
- Awning(s), Sliding Doors
- Roof
- Tile
- Foundation
- Slab, Stem Wall
- Pool
- Private
- Pool Type
- Gunite, Heated, In Ground
- Garage Carport
- 3 Car Garage
- Garage Spaces
- 3
- Water Extras
- Bridges - No Fixed Bridges, Lift, Riprap
- Water View
- Bay/Harbor - Full, Canal
- Water Access
- Bay/Harbor, Canal - Saltwater, Gulf/Ocean, Gulf/Ocean to Bay
- Water Frontage
- Canal - Saltwater
- Pets
- Allowed
- Flood Zone Code
- AE
- Parcel ID
- 402136226003
- Legal Description
- SBE 000 0000 0031 SOUTH BAYVIEW ESTS LT 31 1737/1510 4084/1092 L/E4084/1093 DC4425/502-CJD 4534/665 CD4545/697 PR21-550-RBO ODH3279732 3399656
Listing courtesy of RE/MAX HARBOR REALTY. 941-639-8500
Mortgage Calculator
StellarMLS is the source of this information via Internet Data Exchange Program. All listing information is deemed reliable but not guaranteed and should be independently verified through personal inspection by appropriate professionals. Listings displayed on this website may be subject to prior sale or removal from sale. Availability of any listing should always be independently verified. Listing information is provided for consumer personal, non-commercial use, solely to identify potential properties for potential purchase. All other use is strictly prohibited and may violate relevant federal and state law. Data last updated on