8289 Sw Aviary Road, Arcadia, FL 34269
- $469,000
- 3
- BD
- 2
- BA
- 2,598
- SqFt








- List Price
- $469,000
- Status
- Active
- Days on Market
- 296
- Price Change
- ▼ $30,000 1775008166
- MLS#
- C7518111
- Property Style
- Single Family
- Architectural Style
- Custom, Florida
- Year Built
- 2008
- Bedrooms
- 3
- Bathrooms
- 2
- Living Area
- 2,598
- Lot Size
- 23,653
- Acres
- 0.54
- Total Acreage
- 1/2 to less than 1
- Legal Subdivision Name
- The Habitat
- MLS Area Major
- Arcadia
Property Description
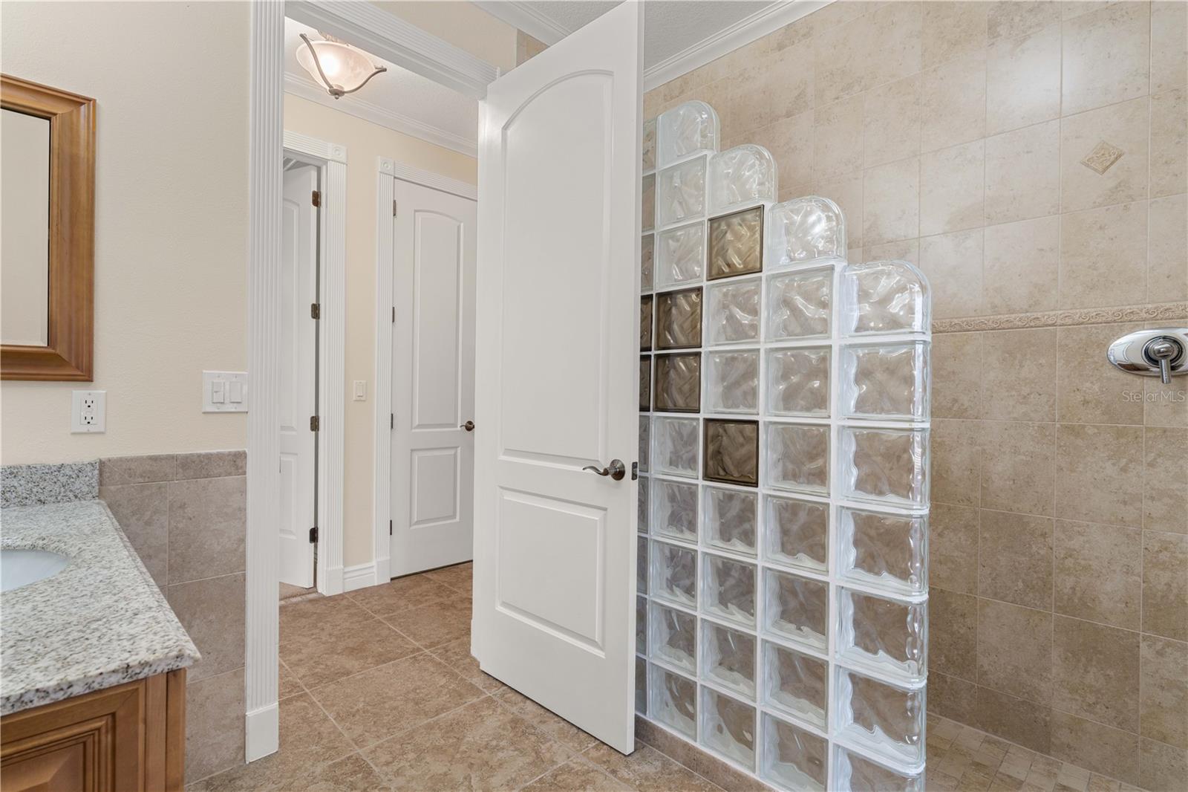
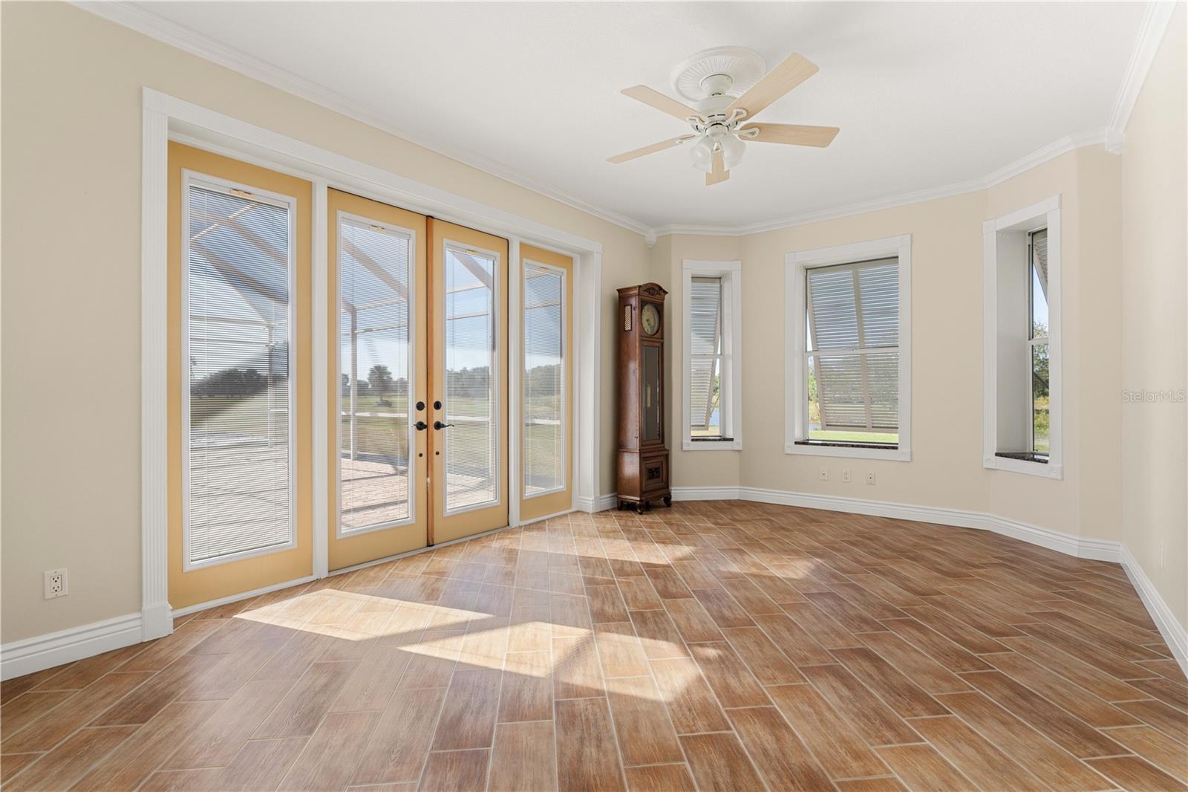
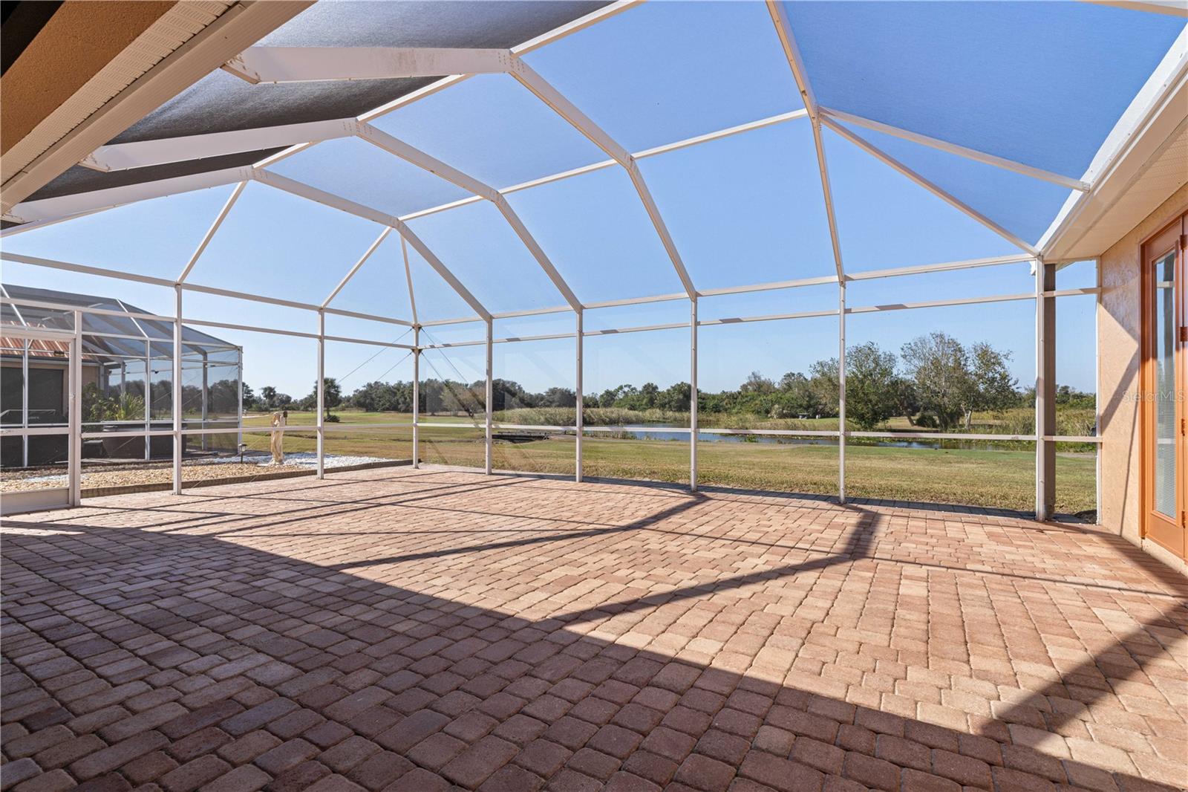
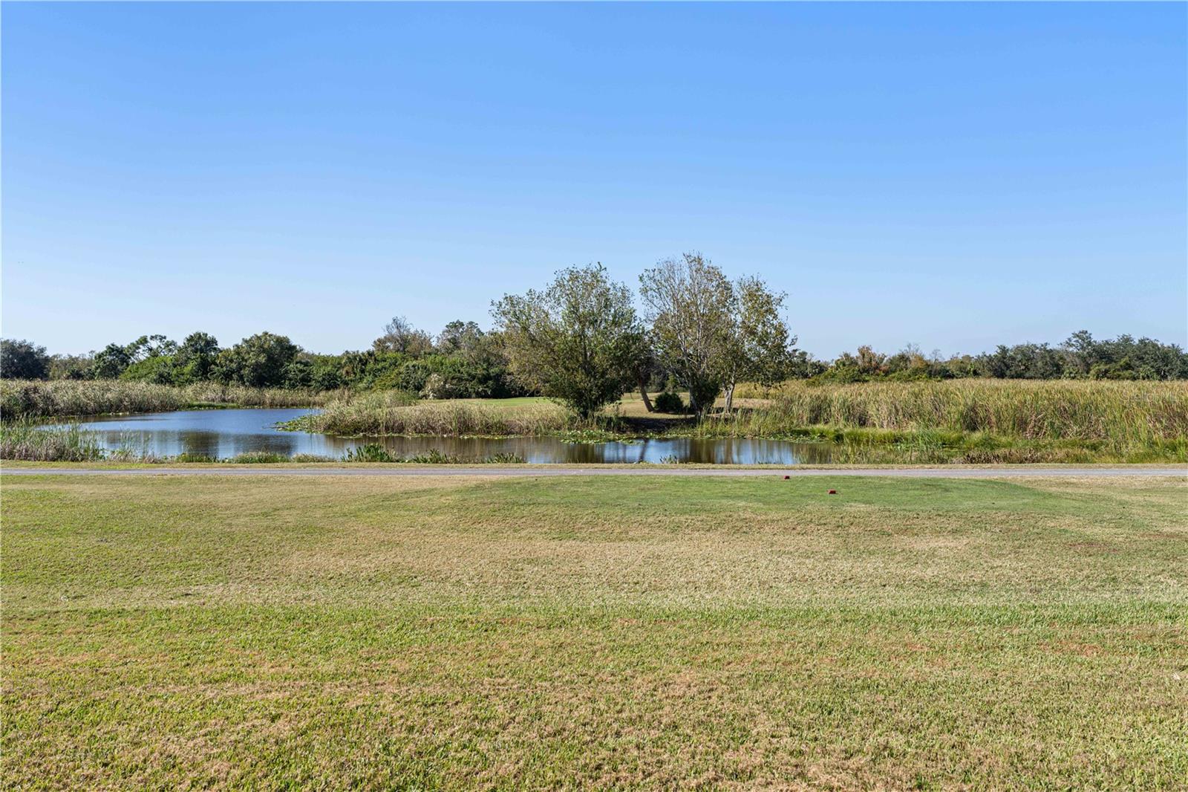
CUSTOM HOME W/ICF CONSTRUCTION, NEW 2025 METAL ROOF & SUNSET GOLF COURSE VIEWS Located in The Habitat, a deed-restricted community overlooking the Sunny Breeze Golf Course, this custom 3 bed/2 bath home blends energy-efficient construction with a timeless design. Built with ICF (Insulated Concrete Forms) for superior durability, insulation, and storm protection, the residence offers 2,598 sq ft under air and over 5,000 sq ft total—providing generous living spaces set on over half an acre. A long paver drive leads to the columned front porch framed by mature palms. Inside, the home opens to a bright, elegant layout with porcelain tile flooring, double tray ceilings with accent lighting, crown molding, arched doorways, and wide baseboards throughout the main living areas. Walls of sliding glass doors draw your eye out to the lanai and the sweeping golf course and pond views beyond. The spacious kitchen sits at the heart of the home with warm wood cabinetry w/soft close features, granite counters, stainless steel appliances, pendant lighting, and breakfast bar seating. A breakfast nook with large aquarium-style window overlooks the lanai and golf course views. The split-bedroom design enhances privacy. The master suite features a tray ceiling, French doors to the lanai, and tranquil views. The spa-inspired bath includes granite counters, abundant cabinetry, a jetted soaking tub, and an oversized walk-in shower with multiple shower heads and a glass block wall. Two guest bedrooms share the opposite wing, both with easy access to the full guest bath. Almost every room in the home opens to the lanai extending the living space outdoors, where a large brick paver deck creates the perfect setting for true Florida-style indoor/outdoor living. The covered seating area, finished with tongue-and-groove–style ceiling panels, provides a comfortable spot to relax throughout the day. The lanai is plumbed for a summer kitchen with water and electric hook-ups already in place, giving you everything needed to create an outdoor cooking space when ready. With its oversized footprint, this area offers plenty of room for dining, lounging, and enjoying the golf course and pond views—plus ample space to add a pool, if desired. Recent updates deliver peace of mind, including a NEW 2025 metal roof, NEW gutters & soffits (2025), fresh exterior paint (2025), and a NEW garage door opener (2025). Additional highlights include an oversized two-car garage w/epoxy floor and a low-fee HOA. The Habitat community enjoys a manicured, tree-lined entrance and boasts underground utilities. This move-in ready home features a quiet, countryside setting yet offers easy access to Punta Gorda, Port Charlotte & Arcadia. Liverpool Park located right down the street, offers boat ramp with quick access to the Peace River, Charlotte Harbor and the Gulf. A rare opportunity to enjoy energy-efficient construction, modern updates, and a premium golf course location. Make an appointment today.
/u.realgeeks.media/legacyrealtyflorida/dadc5717c5d8-Headshot_copy.jpeg)
Additional Information
- Taxes
- $2490
- Minimum Lease
- No Minimum
- HOA Fee
- $170
- HOA Payment Schedule
- Annually
- Maintenance Includes
- Common Area Taxes
- Location
- In County, On Golf Course
- Community Features
- No Deed Restriction
- Property Description
- One Story
- Zoning
- RSF-3
- Interior Layout
- Ceiling Fans(s), Crown Molding, Open Floorplan, Solid Wood Cabinets, Split Bedroom, Stone Counters, Tray Ceiling(s), Walk-In Closet(s)
- Interior Features
- Ceiling Fans(s), Crown Molding, Open Floorplan, Solid Wood Cabinets, Split Bedroom, Stone Counters, Tray Ceiling(s), Walk-In Closet(s)
- Floor
- Carpet, Tile
- Appliances
- Convection Oven, Dishwasher, Disposal, Dryer, Electric Water Heater, Microwave, Range, Range Hood, Refrigerator, Washer, Water Softener
- Utilities
- BB/HS Internet Available, Cable Available, Electricity Connected, Phone Available, Underground Utilities
- Heating
- Central, Electric
- Air Conditioning
- Central Air
- Exterior Construction
- ICFs (Insulated Concrete Forms)
- Exterior Features
- Rain Gutters
- Roof
- Metal
- Foundation
- Slab
- Pool
- No Pool
- Garage Carport
- 2 Car Garage
- Garage Spaces
- 2
- Garage Dimensions
- 26x20
- Elementary School
- Nocatee Elementary School
- Middle School
- Desoto Middle School
- High School
- DeSoto County High School
- Water View
- Pond
- Pets
- Allowed
- Flood Zone Code
- X
- Parcel ID
- 26-39-23-0500-0000-0200
- Legal Description
- THE HABITAT LOT 20 OR 537/61
Listing courtesy of RE/MAX HARBOR REALTY. 941-639-8500
Mortgage Calculator
StellarMLS is the source of this information via Internet Data Exchange Program. All listing information is deemed reliable but not guaranteed and should be independently verified through personal inspection by appropriate professionals. Listings displayed on this website may be subject to prior sale or removal from sale. Availability of any listing should always be independently verified. Listing information is provided for consumer personal, non-commercial use, solely to identify potential properties for potential purchase. All other use is strictly prohibited and may violate relevant federal and state law. Data last updated on