3619 Se 16th Place, Cape Coral, FL 33904
- $1,200,000
- 4
- BD
- 3
- BA
- 2,096
- SqFt




- List Price
- $1,200,000
- Status
- Active
- Days on Market
- 72
- MLS#
- A4699865
- Property Style
- Single Family
- Architectural Style
- Ranch
- Year Built
- 2020
- Bedrooms
- 4
- Bathrooms
- 3
- Living Area
- 2,096
- Lot Size
- 10,019
- Acres
- 0.23
- Total Acreage
- 0 to less than 1/4
- Legal Subdivision Name
- Cape Coral
- MLS Area Major
- Cape Coral
Property Description
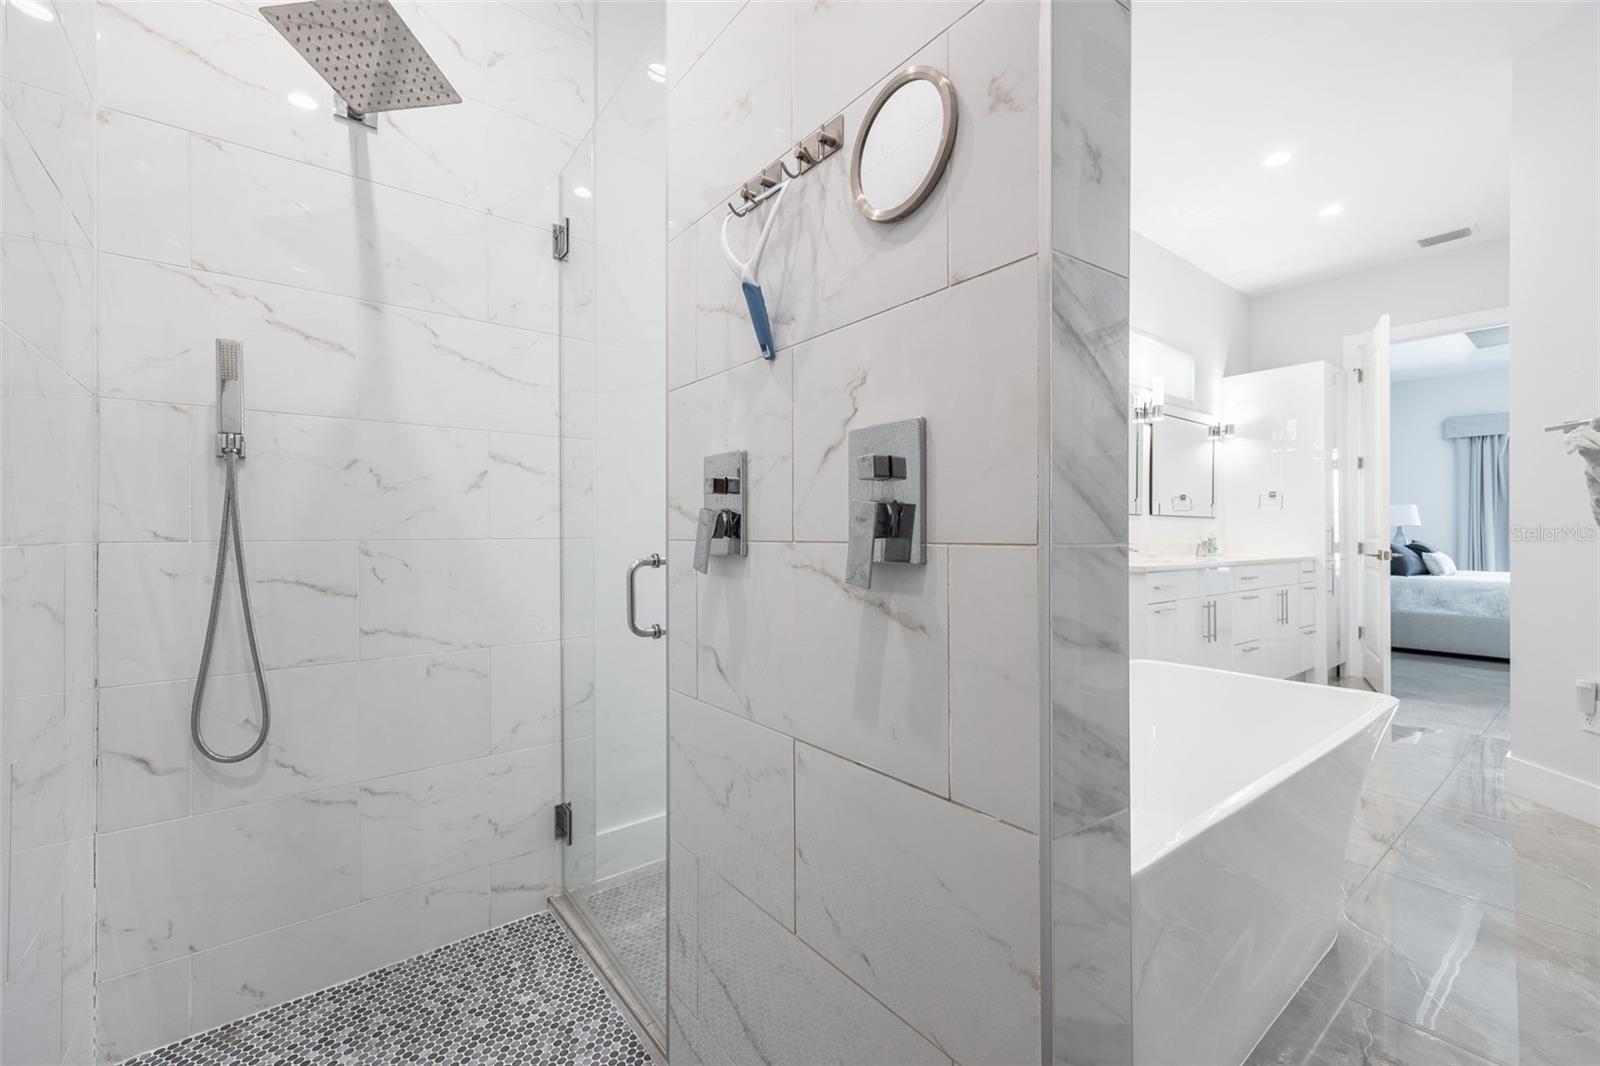
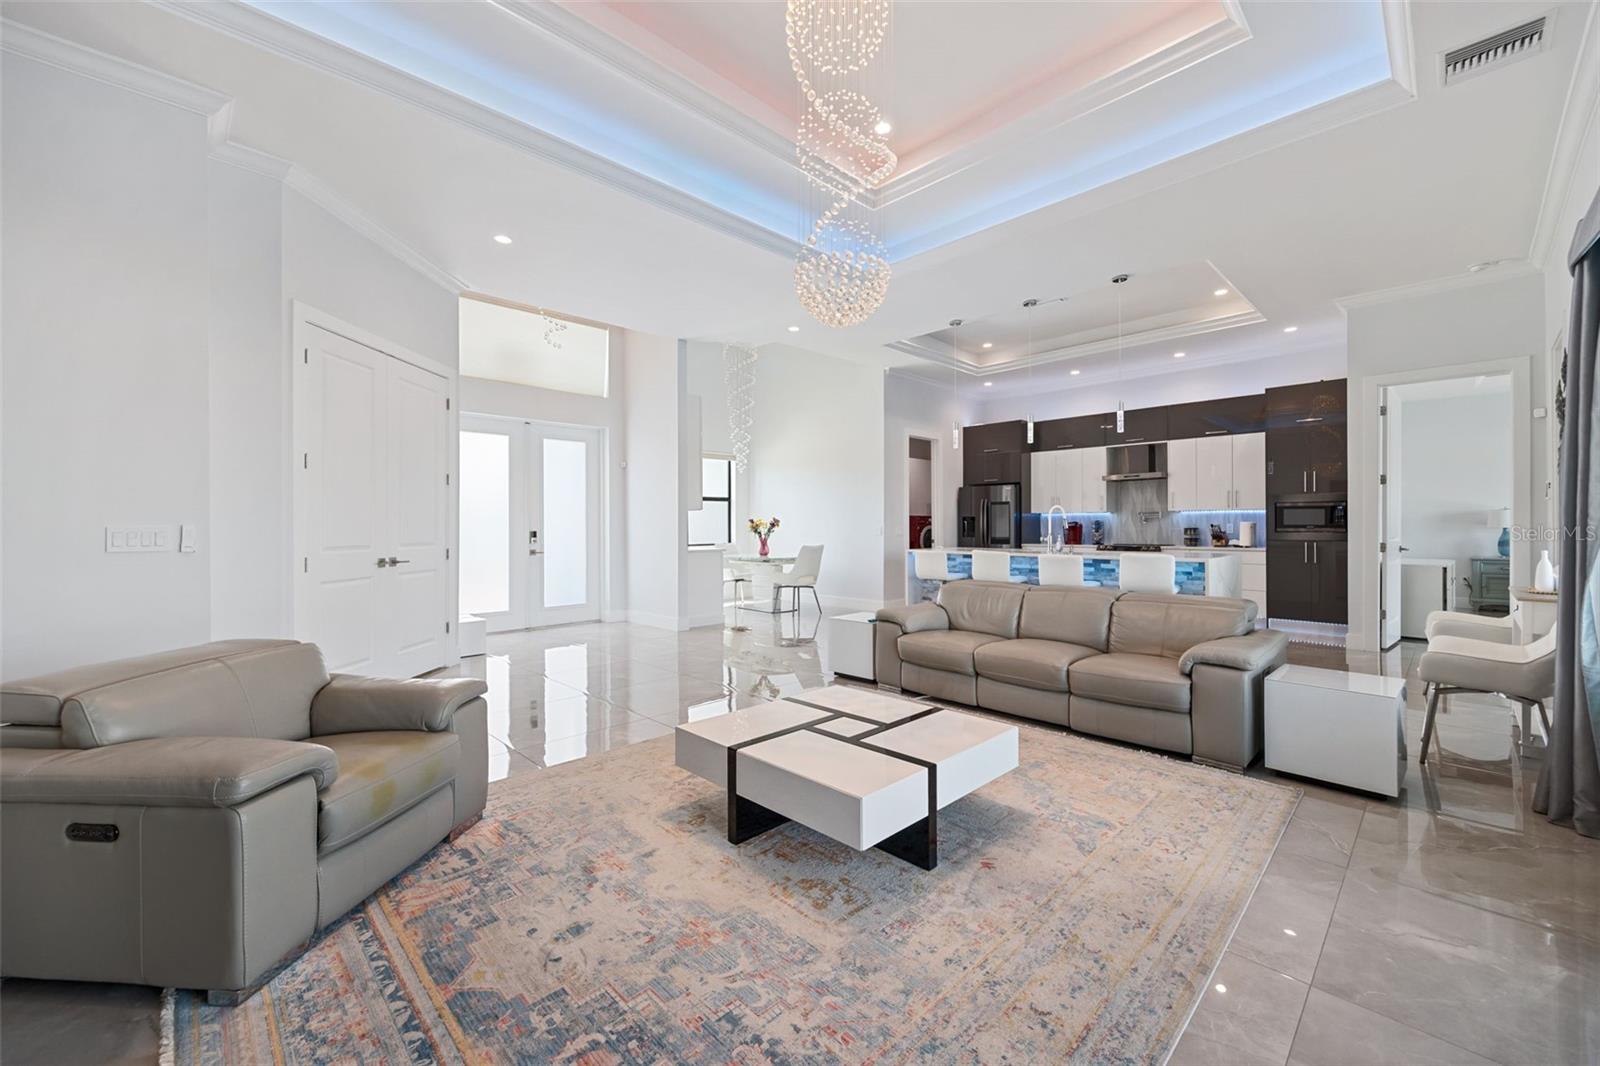
DIRECT SAILBOAT GULF ACCESS. NO BRIDGES. BUILT IN 2020. COVERED 14,000 LB BOAT LIFT. HEATED SALTWATER POOL. FOUR BEDROOMS. This custom waterfront home is located in Cape Coral's highly sought-after Savona neighborhood, known for its outstanding boating access and beautiful waterfront homes. Built in 2020, it offers a combination of newer construction and DIRECT SAILBOAT GULF ACCESS that is hard to find, along with a tile roof and an oversized 2.5-car side-load garage that add lasting value and outstanding curb appeal. The waterfront is already set up with a composite captain's walk dock, covered 14,000 lb boat lift with canopy, and quick access to the Caloosahatchee River and the Gulf of Mexico. Snook, snapper, jack, and more can often be caught right from your own dock. The backyard features a heated saltwater pool with sunshelf, outdoor kitchen, outdoor shower, and a spacious paver lanai. Eastern rear exposure offers beautiful sunrise views while helping keep the lanai cooler during the afternoon. The open great room features soaring ceilings with tray ceilings and custom cloud lighting, a statement chandelier, an electric fireplace, and a floor-to-ceiling tile feature wall. Large sliding glass doors overlook the pool and canal, while large-format 24x24 tile flooring extends throughout the entire home with no carpet. The kitchen features a waterfall-edge quartz island, European-style soft-close doors and drawers, Samsung appliances, a pot filler, under-cabinet lighting, a textured tile backsplash, and generous workspace. The primary suite opens directly to the lanai and includes tray ceilings, dual vanities, a soaking tub, a spacious dual-entry walk-through shower, a transom window, and a walk-in closet. Three additional bedrooms provide flexibility for guests, family, a home office, or hobbies. Additional features include impact windows and doors, a generator, paver driveway, city water and sewer with all assessments paid, and the peace of mind that this home has remained high and dry through Southwest Florida's recent major storms. Savona is one of Cape Coral's most desirable waterfront neighborhoods, known for its one-way-in, one-way-out layout, exceptional boating access, and an optional neighborhood association with no mandatory HOA fees. Ideally located between the Cape Coral Parkway and Veterans Memorial Parkway bridges, you'll enjoy quick access to Fort Myers while being just minutes from South Cape, known for its locally owned restaurants, boutique shopping, entertainment, and year-round community events. Cape Coral's Yacht Club beach, fishing pier, and public boat ramp are also just a 5 to 10-minute drive away. This is an opportunity to own a newer custom home with DIRECT SAILBOAT GULF ACCESS, a covered boat lift, heated saltwater pool, outdoor kitchen, and four bedrooms in one of Cape Coral's premier boating neighborhoods.
/u.realgeeks.media/legacyrealtyflorida/dadc5717c5d8-Headshot_copy.jpeg)
Additional Information
- Taxes
- $14507
- Minimum Lease
- 1 Week
- Location
- City Limits, In County, Landscaped, Paved
- Community Features
- Sidewalks, No Deed Restriction
- Property Description
- One Story
- Zoning
- R1
- Interior Layout
- Ceiling Fans(s), Coffered Ceiling(s), Crown Molding, Living Room/Dining Room Combo, Open Floorplan, Primary Bedroom Main Floor, Split Bedroom
- Interior Features
- Ceiling Fans(s), Coffered Ceiling(s), Crown Molding, Living Room/Dining Room Combo, Open Floorplan, Primary Bedroom Main Floor, Split Bedroom
- Floor
- Tile
- Appliances
- Disposal, Dryer, Microwave, Range, Washer, Wine Refrigerator
- Utilities
- Cable Available, Cable Connected, Public, Sewer Connected, Water Connected
- Heating
- Central, Electric
- Air Conditioning
- Central Air
- Fireplace Description
- Electric, Living Room
- Exterior Construction
- Stucco
- Exterior Features
- Outdoor Grill, Outdoor Kitchen, Outdoor Shower
- Roof
- Slate, Tile
- Foundation
- Slab
- Pool
- Private
- Pool Type
- Heated, In Ground, Salt Water
- Garage Carport
- 2 Car Garage
- Garage Spaces
- 2
- Garage Features
- Driveway, Garage Faces Side, Oversized
- Garage Dimensions
- 21x27
- Water Extras
- Bridges - No Fixed Bridges, Sailboat Water, Seawall - Concrete
- Water View
- Canal
- Water Access
- Canal - Saltwater
- Water Frontage
- Canal - Saltwater
- Pets
- Allowed
- Flood Zone Code
- AE
- Parcel ID
- 05-45-24-C4-00572.0240
- Legal Description
- CAPE CORAL UNIT 11 BLK 572 PB 13 PG 48 LOTS 24 + 25
Listing courtesy of RE/MAX NAUTICAL REALTY. 239-542-3332
Mortgage Calculator
StellarMLS is the source of this information via Internet Data Exchange Program. All listing information is deemed reliable but not guaranteed and should be independently verified through personal inspection by appropriate professionals. Listings displayed on this website may be subject to prior sale or removal from sale. Availability of any listing should always be independently verified. Listing information is provided for consumer personal, non-commercial use, solely to identify potential properties for potential purchase. All other use is strictly prohibited and may violate relevant federal and state law. Data last updated on