1505 Nw 17th Street, Cape Coral, FL 33993
- $339,000
- 3
- BD
- 2
- BA
- 1,529
- SqFt










- List Price
- $339,000
- Status
- Active
- Days on Market
- 68
- Price Change
- ▼ $10,000 1784250071
- MLS#
- A4694955
- Property Style
- Single Family
- Architectural Style
- Ranch
- New Construction
- Yes
- Year Built
- 2026
- Bedrooms
- 3
- Bathrooms
- 2
- Living Area
- 1,529
- Lot Size
- 10,019
- Acres
- 0.23
- Total Acreage
- 0 to less than 1/4
- Legal Subdivision Name
- Cape Coral
- MLS Area Major
- Cape Coral
Property Description
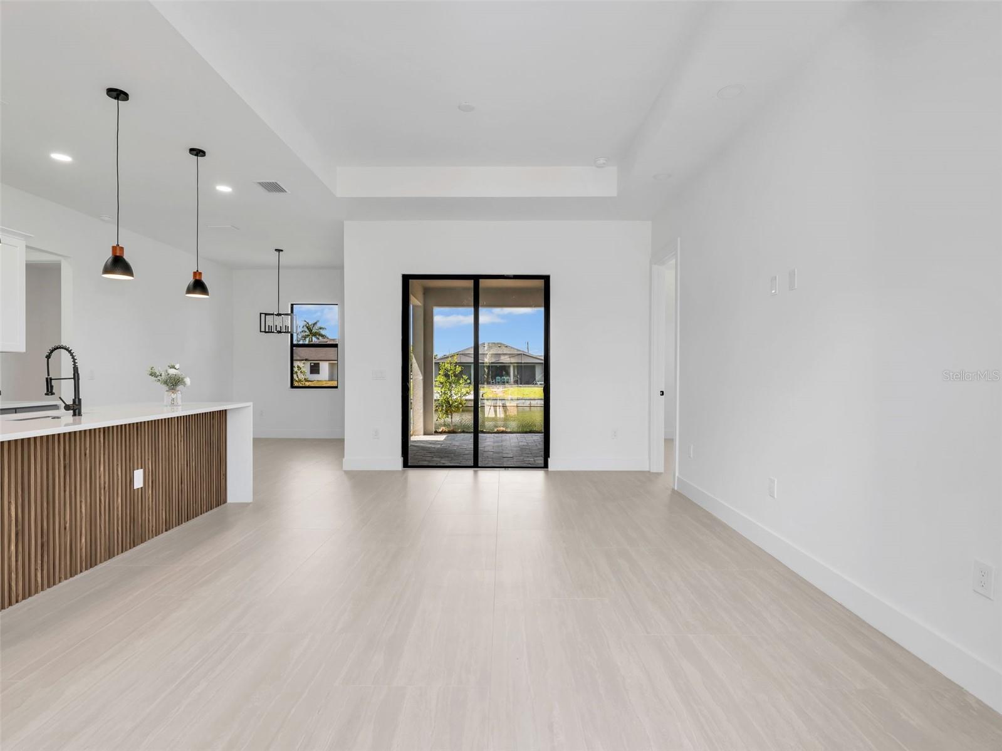
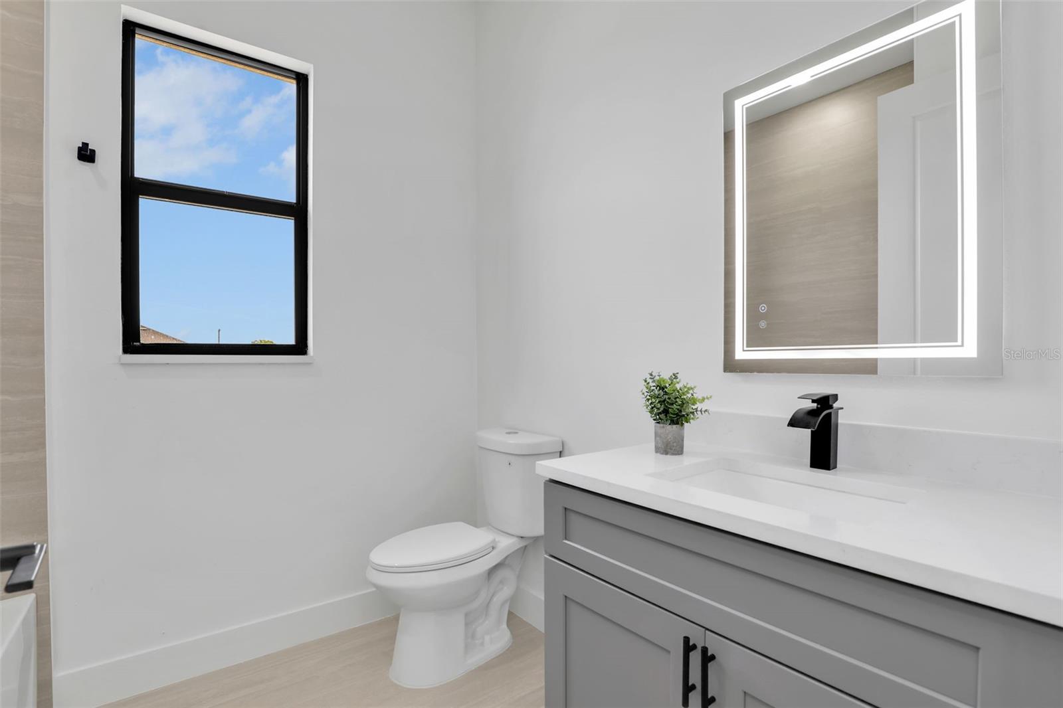
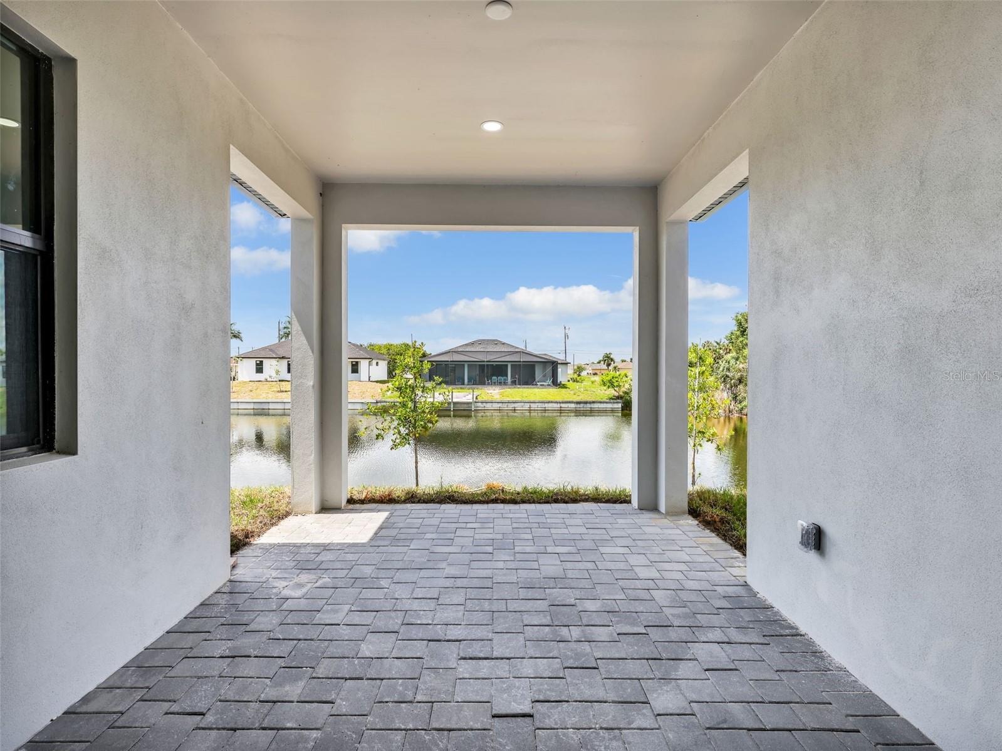
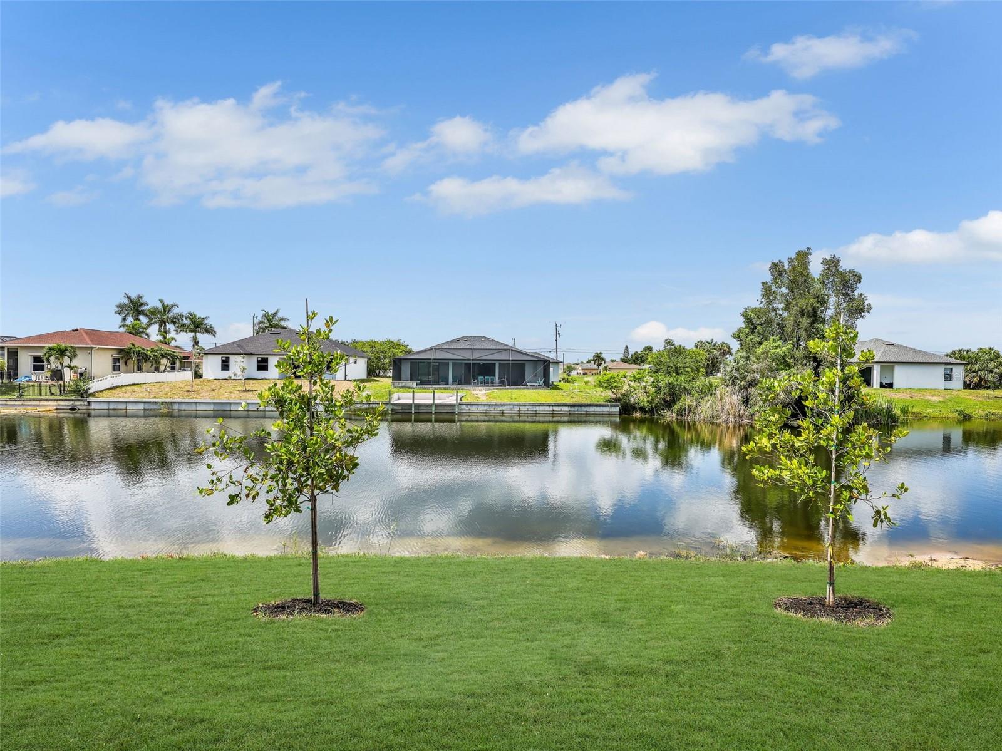
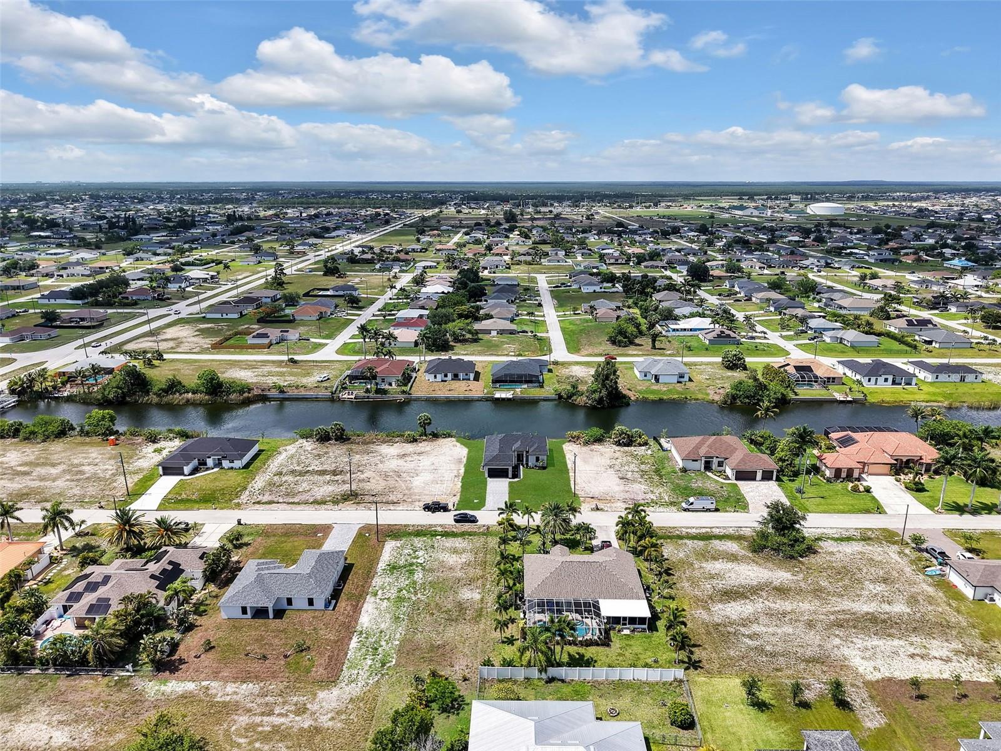
PRICE IMPROVEMENT on this brand-new, move-in ready 3 bedroom plus den, 2 bath beauty nestled right on the Horseshoe Canal. Imagine waking up to peaceful water views every day from your screened-in lanai—a perfect spot for morning coffee or evening relaxation. If you love the water, you’re in luck! There’s a quick trip to Pelican Lake, and a convenient boat ramp nearby to easily launch your boat for a day of fun. Step inside and you’ll find a modern kitchen featuring a stunning quartz waterfall island and sleek stainless steel appliances. The open floor plan makes it easy to entertain friends and family, while tile flooring throughout keeps things cool and clean. Tray ceilings add a touch of elegance in both the living area and the master bedroom, creating a spacious and airy feel. This home is thoughtfully designed with impact-resistant doors and windows, giving you peace of mind during storm season. Plus, the non-flood zone location adds an extra layer of security. Need to run errands or grab a bite to eat? You’re just minutes away from shopping and great restaurants, making everyday living super convenient. Whether you’re boating enthusiasts or just love a quiet spot with incredible views, this home has it all. Don’t miss out on this blend of comfort, style, and location—your new waterfront lifestyle awaits!
/u.realgeeks.media/legacyrealtyflorida/dadc5717c5d8-Headshot_copy.jpeg)
Additional Information
- Taxes
- $947
- Minimum Lease
- No Minimum
- Community Features
- No Deed Restriction
- Property Description
- One Story
- Zoning
- R1-W
- Interior Layout
- High Ceilings, Kitchen/Family Room Combo, Open Floorplan, Split Bedroom, Tray Ceiling(s)
- Interior Features
- High Ceilings, Kitchen/Family Room Combo, Open Floorplan, Split Bedroom, Tray Ceiling(s)
- Floor
- Tile
- Appliances
- Dishwasher, Disposal, Dryer, Microwave, Range, Refrigerator, Washer
- Utilities
- Cable Available, Electricity Connected
- Heating
- Central, Electric
- Air Conditioning
- Central Air
- Exterior Construction
- Stucco
- Exterior Features
- None
- Roof
- Shingle
- Foundation
- Slab
- Pool
- No Pool
- Garage Carport
- 2 Car Garage
- Garage Spaces
- 2
- Garage Features
- Driveway
- Water View
- Canal
- Water Access
- Canal - Freshwater
- Water Frontage
- Canal - Freshwater
- Flood Zone Code
- x
- Parcel ID
- 34-43-23-C4-02920.0130
- Legal Description
- CAPE CORAL UNIT 42 BLK 2920 PB 17 PG 33 LOT 13 + 14
Listing courtesy of PREMIERE PLUS REALTY COMPANY. 239-732-7837
Mortgage Calculator
StellarMLS is the source of this information via Internet Data Exchange Program. All listing information is deemed reliable but not guaranteed and should be independently verified through personal inspection by appropriate professionals. Listings displayed on this website may be subject to prior sale or removal from sale. Availability of any listing should always be independently verified. Listing information is provided for consumer personal, non-commercial use, solely to identify potential properties for potential purchase. All other use is strictly prohibited and may violate relevant federal and state law. Data last updated on