2210 Nw 2nd Avenue, Cape Coral, FL 33993
- $374,900
- 4
- BD
- 3
- BA
- 1,683
- SqFt






- List Price
- $374,900
- Status
- Active
- Days on Market
- 101
- Price Change
- ▼ $24,100 1785884240
- MLS#
- A4689241
- Property Style
- Single Family
- Architectural Style
- Contemporary
- New Construction
- Yes
- Year Built
- 2026
- Bedrooms
- 4
- Bathrooms
- 3
- Living Area
- 1,683
- Lot Size
- 10,019
- Acres
- 0.23
- Total Acreage
- 0 to less than 1/4
- Legal Subdivision Name
- Cape Coral
- MLS Area Major
- Cape Coral
Property Description
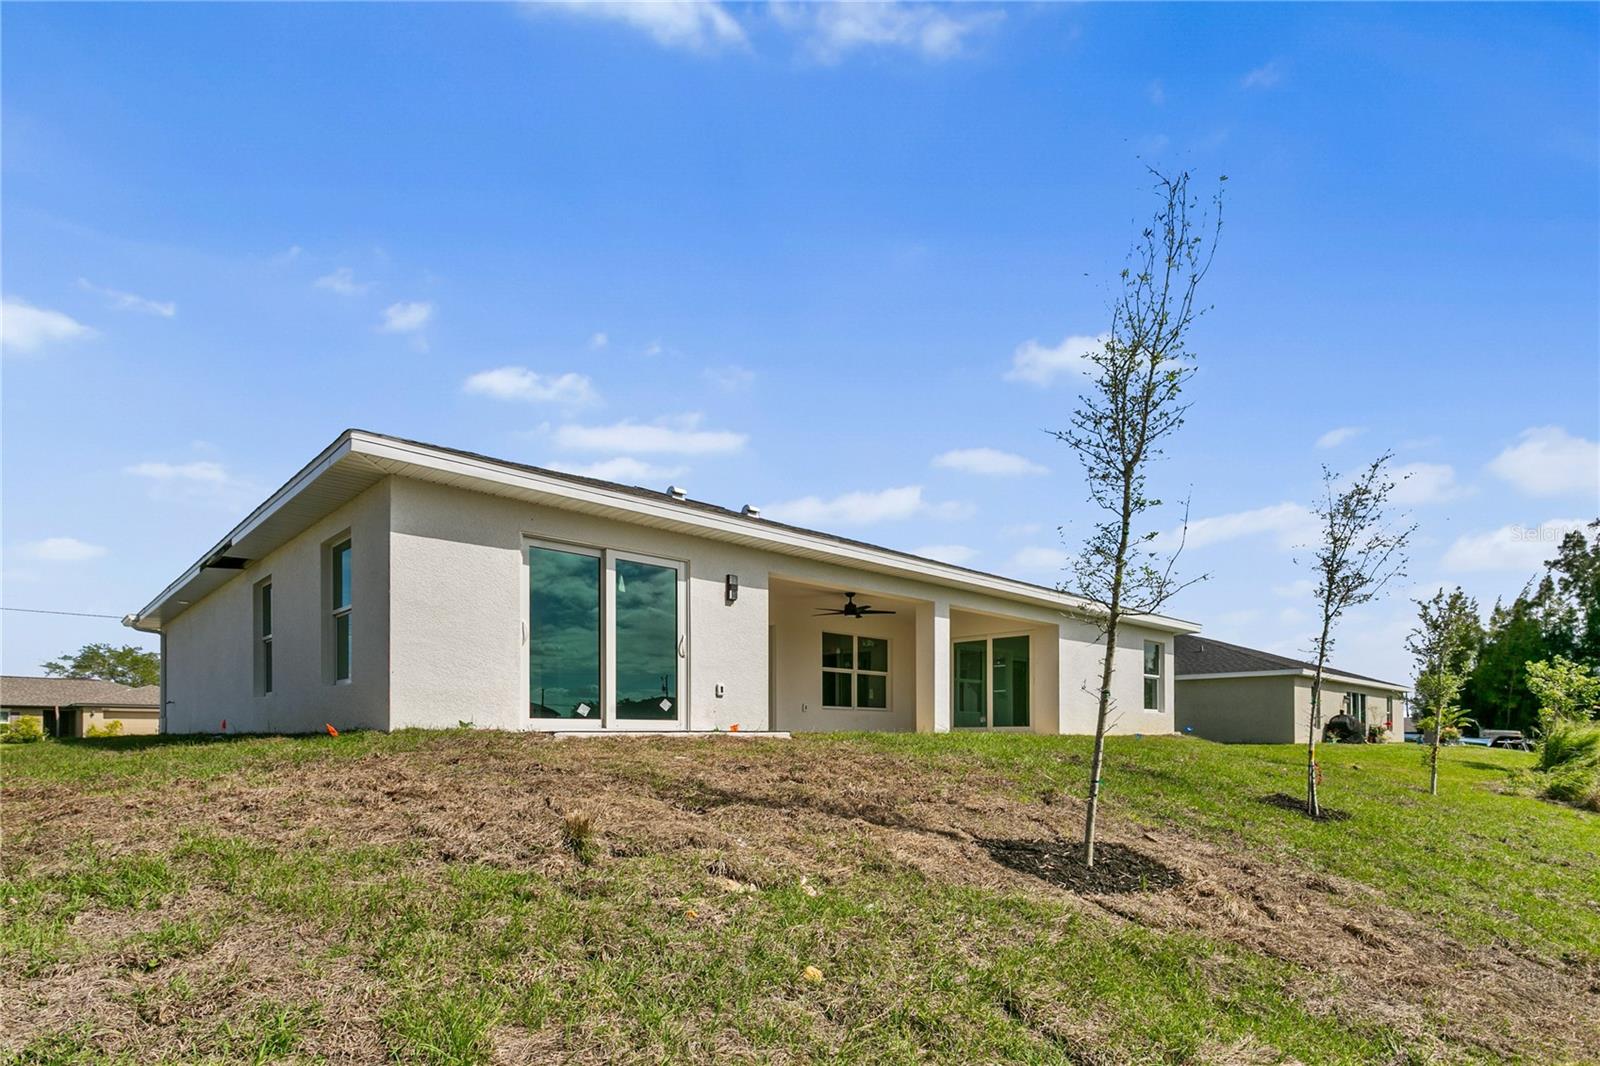
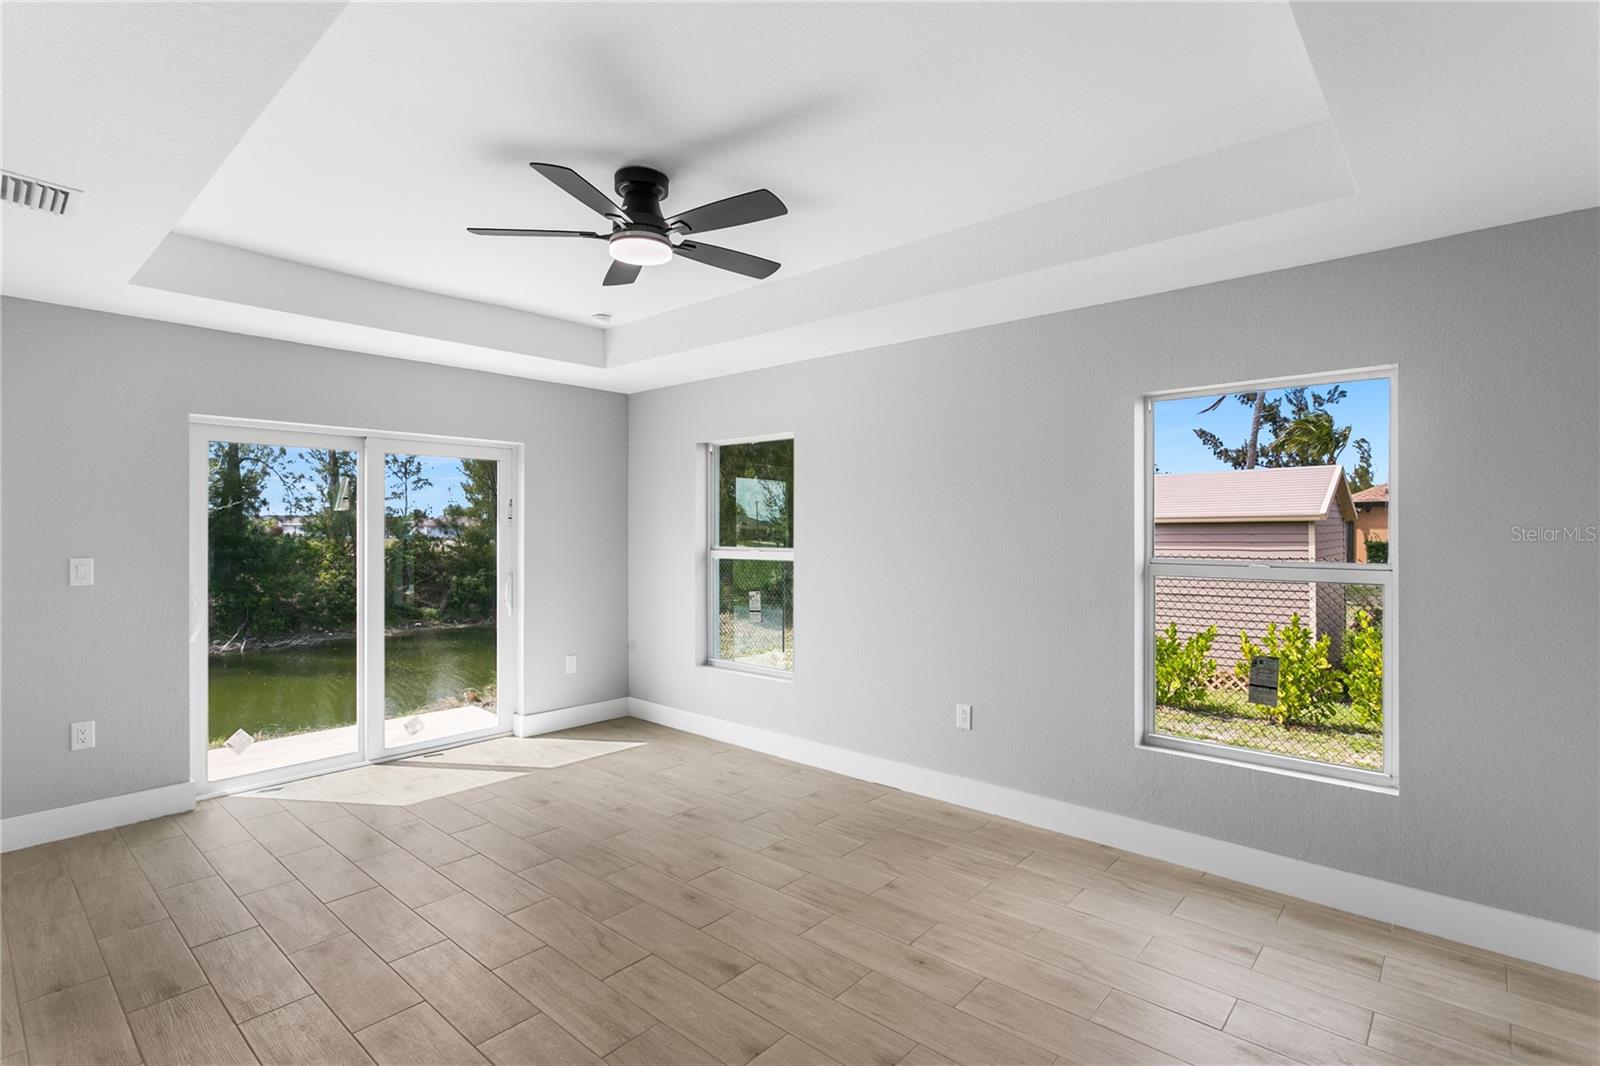
Welcome to your SWFL Paradise in NW Cape Coral, move-in-ready new construction waterfront home on Valkyrie Canal, crafted for modern coastal living, comfort & lifestyle. Enjoy NO HOA & NO FLOOD INSURANCE, all ideally located with easy access to Kismet Pkwy W. for daily convenience. Escape to your own “cabin in SWFL coastal paradise”, where modern comfort meets FL living. Set on a WEST-REAR EXPOSURE freshwater canal, this property delivers breathtaking sunset views and a peaceful waterfront setting perfect for kayaking, relaxing, or simply embracing Florida’s outdoor lifestyle. The covered lanai with ceiling fan creates the ideal space for year-round entertaining, morning coffee, or evening unwinding, while the expansive backyard offers room to build your dream pool or outdoor oasis. Inside, a bright open-concept floor plan features light neutral tile flooring throughout, impact-resistant windows and sliding doors, and a 12-ft vaulted ceiling that enhances space and natural light. The elegant front entry with dual glass sidelights welcomes you into a sophisticated yet inviting interior. The chef-inspired kitchen is the heart of the home, showcasing an oversized quartz island, white shaker cabinetry paired with warm wood-tone accents, and modern black hardware for a refined coastal look. A commercial-style matte black pull-out faucet with pot filler functionality, undermount sink, and sleek finishes elevate both design and performance. The kitchen is fully equipped with stainless steel appliances, including a French door refrigerator, smooth-top range, built-in microwave, and dishwasher, blending style with everyday functionality. The dining area is enhanced by vaulted ceilings, recessed lighting, and a large window overlooking the outdoor space, complemented by custom built-in cabinetry for added storage and upscale appeal. Retreat to the spacious primary suite featuring sliding doors to the lanai, a walk-in closet, and a spa-inspired bathroom with floor-to-ceiling tiled walk-in shower, dual quartz vanities, matte black fixtures, and an electric bidet toilet. A split floor plan provides privacy, including a second suite with patio access, additional guest bedrooms, and a versatile flex room ideal for office, den, or studio. This property offers both tranquility & accessibility w/ quick connections to US-41 and I-75. Enjoy easy day trips to Venice & Sarasota, or south to Fort Myers, Naples & Marco Island. Spend weekends at Boca Grande or Sanibel Island & experience waterfront dining & sunsets at Fishermen’s Village. Convenient access to RSW International Airport & Punta Gorda Airport. Whether you’re entertaining, relaxing by the water, fishing, or embracing SWFL lifestyle, this home offers perfect blend of luxury, functionality, & location.
/u.realgeeks.media/legacyrealtyflorida/dadc5717c5d8-Headshot_copy.jpeg)
Additional Information
- Taxes
- $1048
- Minimum Lease
- 1-7 Days
- Community Features
- Street Lights, No Deed Restriction
- Property Description
- One Story
- Zoning
- R1-W
- Interior Layout
- Ceiling Fans(s), High Ceilings, Kitchen/Family Room Combo, Living Room/Dining Room Combo, Open Floorplan, Primary Bedroom Main Floor, Solid Surface Counters, Split Bedroom, Stone Counters, Thermostat, Vaulted Ceiling(s), Walk-In Closet(s)
- Interior Features
- Ceiling Fans(s), High Ceilings, Kitchen/Family Room Combo, Living Room/Dining Room Combo, Open Floorplan, Primary Bedroom Main Floor, Solid Surface Counters, Split Bedroom, Stone Counters, Thermostat, Vaulted Ceiling(s), Walk-In Closet(s)
- Floor
- Tile
- Appliances
- Dishwasher, Disposal, Dryer, Exhaust Fan, Freezer, Microwave, Range, Refrigerator, Washer
- Utilities
- Cable Available, Electricity Available, Electricity Connected, Sewer Connected, Sprinkler Well, Water Connected
- Heating
- Central, Electric
- Air Conditioning
- Central Air
- Exterior Construction
- Block, Concrete, Stucco
- Exterior Features
- French Doors, Private Entrance, Private Mailbox, Private Yard, Rain Gutters, Sliding Doors
- Roof
- Shingle
- Foundation
- Block, Slab
- Pool
- No Pool
- Garage Carport
- 2 Car Garage
- Garage Spaces
- 2
- Garage Features
- Covered
- Water Name
- Valkyrie Canal
- Water View
- Canal
- Water Access
- Intracoastal Waterway, Limited Access
- Water Frontage
- Canal - Freshwater
- Pets
- Allowed
- Flood Zone Code
- X
- Parcel ID
- 35-43-23-C2-02724.0370
- Legal Description
- CAPE CORAL UNIT 39 BLK 2724 PB 16 PG 154 LOTS 37 + 38
Listing courtesy of RE/MAX SUNSHINE. 239-790-1177
Mortgage Calculator
StellarMLS is the source of this information via Internet Data Exchange Program. All listing information is deemed reliable but not guaranteed and should be independently verified through personal inspection by appropriate professionals. Listings displayed on this website may be subject to prior sale or removal from sale. Availability of any listing should always be independently verified. Listing information is provided for consumer personal, non-commercial use, solely to identify potential properties for potential purchase. All other use is strictly prohibited and may violate relevant federal and state law. Data last updated on