2837 Ne Persimmon Drive, Arcadia, FL 34266
- $310,000
- 2
- BD
- 2
- BA
- 960
- SqFt





- List Price
- $310,000
- Status
- Active
- Days on Market
- 273
- Price Change
- ▼ $10,000 1782412853
- MLS#
- A4675909
- Property Style
- Manufactured Home
- Year Built
- 2024
- Bedrooms
- 2
- Bathrooms
- 2
- Living Area
- 960
- Lot Size
- 122,404
- Acres
- 2.81
- Total Acreage
- 2 to less than 5
- Legal Subdivision Name
- N/A
- MLS Area Major
- Arcadia
Property Description
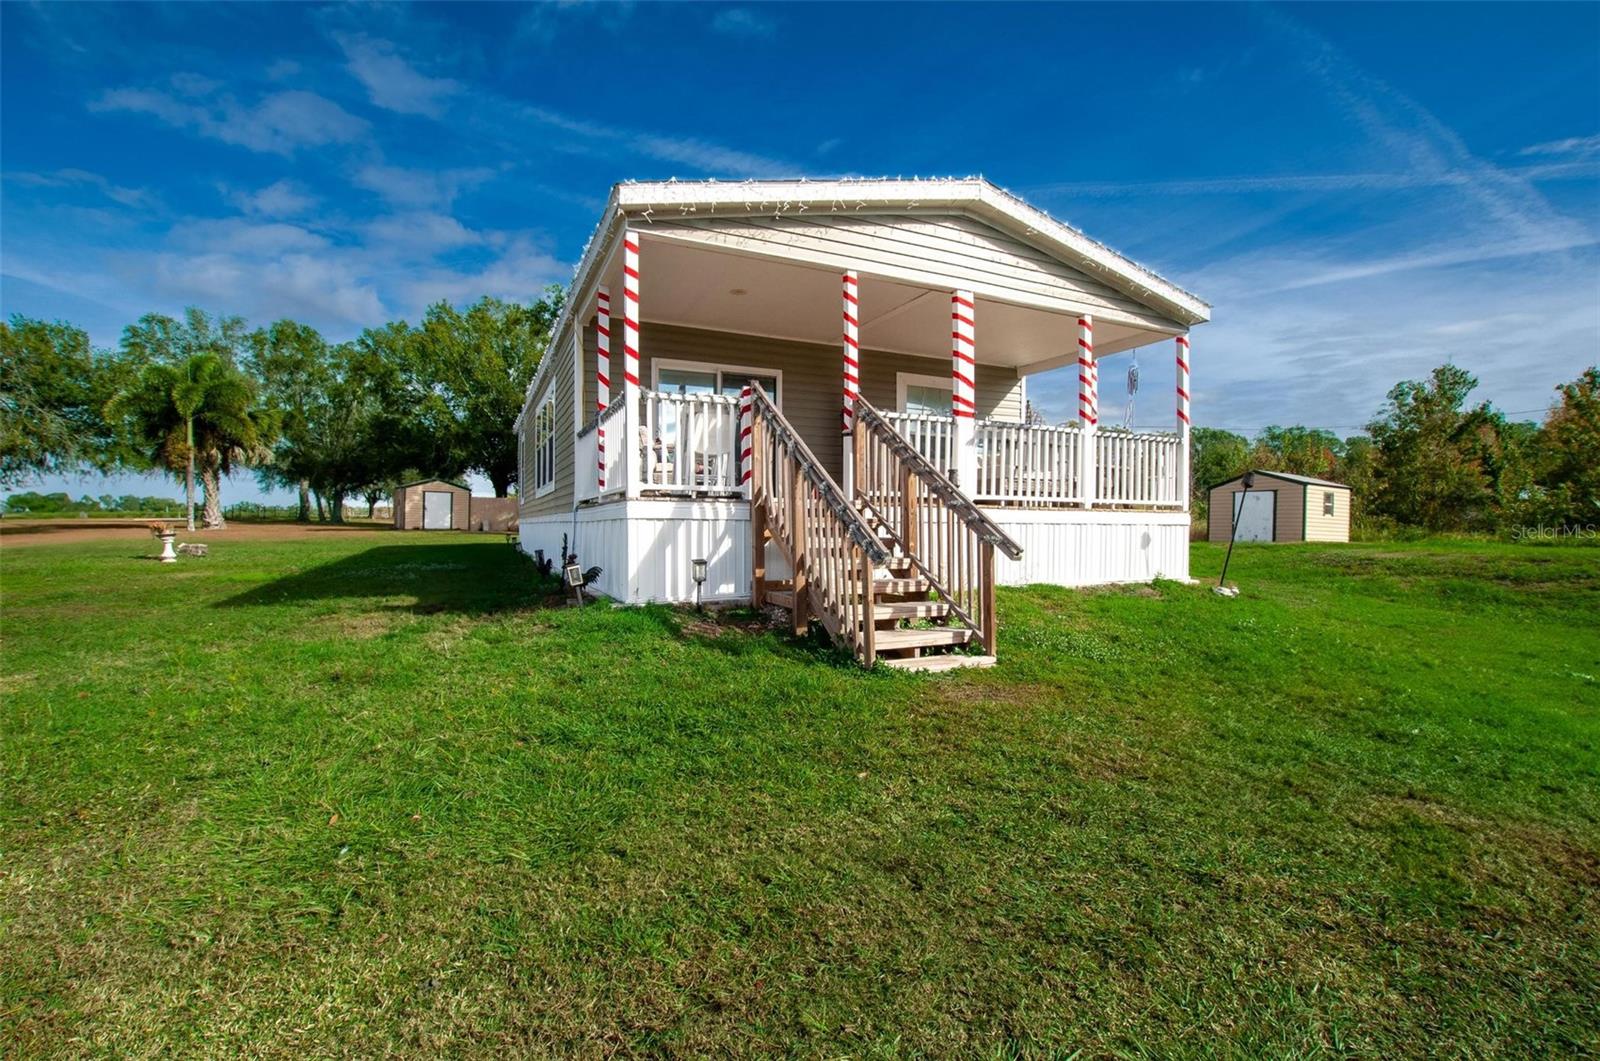
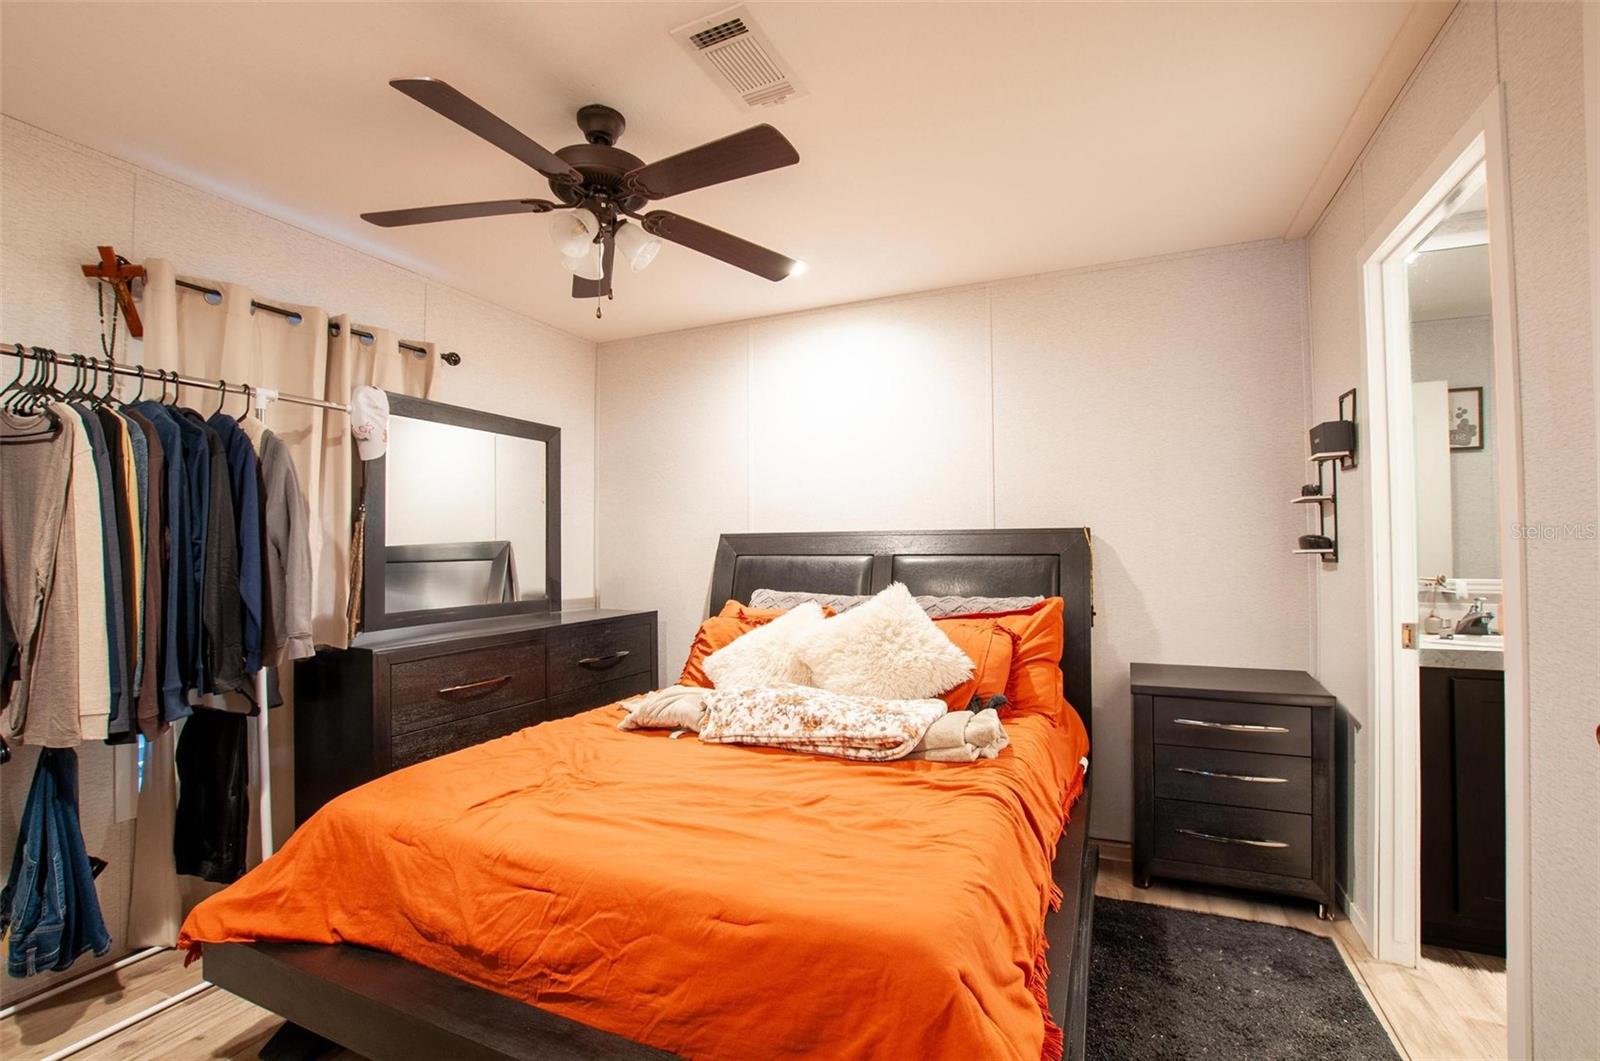
Set on 2.81 acres of open land in Arcadia, Florida, this beautifully maintained 2024 double-wide offers the space and freedom of country living with modern comforts throughout. The home features 2 bedrooms and 2 bathrooms along with an inviting covered front porch, perfect for enjoying peaceful mornings and quiet evenings beneath the shade of large, mature oak trees. Inside, you’ll find an open-concept layout where the dining area flows seamlessly into the living room, creating a comfortable and functional space for everyday living and entertaining. A sliding glass door fills the space with natural light and provides easy access to the outdoors. The modern kitchen is well-appointed with stainless steel appliances, ample cabinetry, generous counter space, and a large closet-style pantry offering excellent storage. A dedicated laundry area adds everyday convenience. The primary suite provides a private retreat with its own bathroom, while the second bedroom and bath offers flexibility for guests, family, or a home office. Outside, the property truly shines with spacious open acreage dotted with large, mature oak trees, a 3-car garage, two additional storage sheds, and plenty of room for equipment, recreational vehicles, animals, or future expansion. The 2.81-acre parcel offers endless possibilities for gardening, homesteading, or simply enjoying wide-open Florida skies. This home is peaceful rural living while remaining within reasonable distance to town amenities.
/u.realgeeks.media/legacyrealtyflorida/dadc5717c5d8-Headshot_copy.jpeg)
Additional Information
- Taxes
- $1039
- Community Features
- No Deed Restriction
- Property Description
- One Story
- Zoning
- RSF-1
- Interior Layout
- Ceiling Fans(s), Walk-In Closet(s), Window Treatments
- Interior Features
- Ceiling Fans(s), Walk-In Closet(s), Window Treatments
- Floor
- Linoleum
- Appliances
- Dishwasher, Microwave, Range, Refrigerator
- Utilities
- Electricity Connected
- Heating
- Central
- Air Conditioning
- Central Air
- Exterior Construction
- Vinyl Siding
- Exterior Features
- Storage
- Roof
- Shingle
- Foundation
- Crawlspace
- Pool
- No Pool
- Garage Carport
- 3 Car Garage
- Garage Spaces
- 3
- Flood Zone Code
- X
- Parcel ID
- 05-37-25-0000-0264-0000
- Legal Description
- BEG E1/4 COR TH N 89D46M45S W 789.31 FT TO POB TH CONT SAME LI 190.97 FT TH S 03D18M40S E 664.37 FT TH N 89D43M45S E 190.96 FT TH N 03D21M40S W 662.72 FT TO POB LES & EXCEPT: COMM AT NE COR OF SE1/4 TH ALG N LI N89D59M57S W 980.20 FT TO POB TH ALG N LI S 89D59M57S E 46.92 FT TH S 21D20M29S W 126.22 FT TH N 00D28M46S W 117.57 FT TO N LI OF SE1/4 & POB OR 258/1299 INST:200814010139 INST:200814011277 INST:201614005387 & 5389 INST:201614005751
Listing courtesy of TOWN & COUNTRY PROPERTIES OF FL. 863-494-1739
Mortgage Calculator
StellarMLS is the source of this information via Internet Data Exchange Program. All listing information is deemed reliable but not guaranteed and should be independently verified through personal inspection by appropriate professionals. Listings displayed on this website may be subject to prior sale or removal from sale. Availability of any listing should always be independently verified. Listing information is provided for consumer personal, non-commercial use, solely to identify potential properties for potential purchase. All other use is strictly prohibited and may violate relevant federal and state law. Data last updated on